
Search results for "Butt newest" in Home Design Ideas
 American Home Remodeling
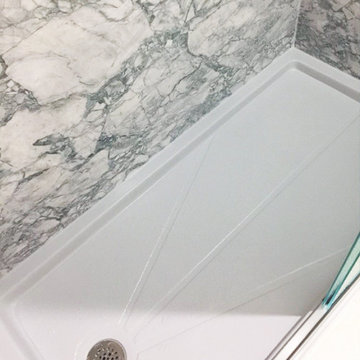
Bathroom remodels completed with our composite material, wet-wall panels. Designed to look like real stone, without the hassle of grout lines! Achieve the luxe look of marble for a fraction of the cost compared to using real marble slabs.


 Kelley VanderForest
Repainted Fireplace and soft grey walls are a great backdrop for a family friendly Disney room.
Inspiration for a mid-sized eclectic open concept carpeted family room remodel in Chicago with gray walls, a standard fireplace and a brick fireplace
Inspiration for a mid-sized eclectic open concept carpeted family room remodel in Chicago with gray walls, a standard fireplace and a brick fireplace
Find the right local pro for your project



 Carly Scholze Interiors
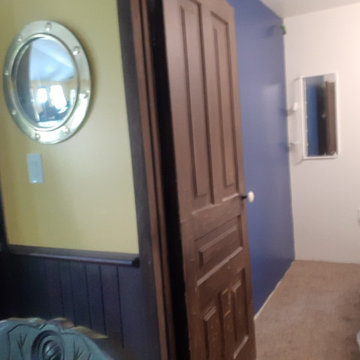
Small transitional ceramic tile and gray floor home design photo in Vancouver with flat-panel cabinets, brown cabinets, a one-piece toilet, white walls, a vessel sink and quartz countertops





 American Home Improvement Inc.
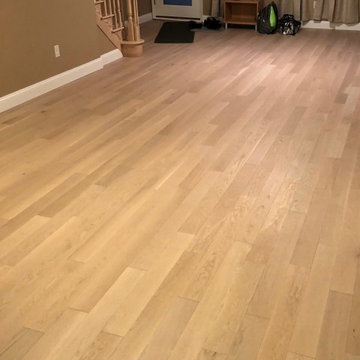
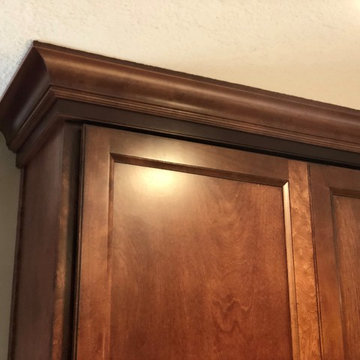
before picture of the kitchen. Outdated and very much in need of a remodel. American Home Improvement transformed this kitchen into a traditional more modern new kitchen with beautiful tile and cabinets and new flooring.










 Ridgewood Home Construction
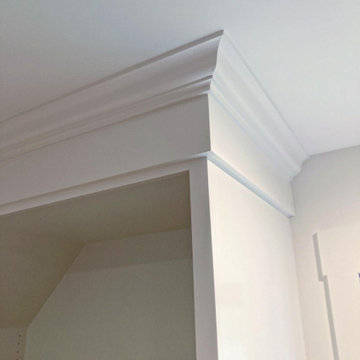
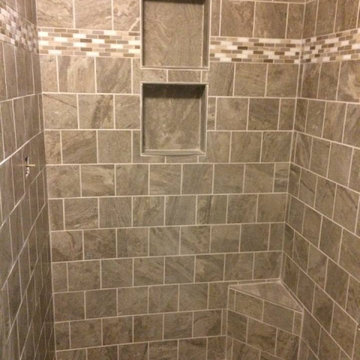
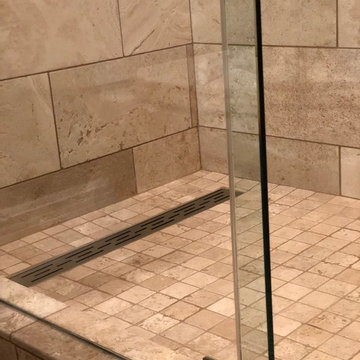
This home belonged to a West Michigan family who had relocated from Chicago. We had worked with this family before, completing a master bathroom remodel, a kitchen remodel, and a sunroom addition. Since then, their family had grown, and they needed more room to live, work, and host. They desired a lower level that had real living space, a dedicated office to support working from home, and a wine cellar for entertaining. On the main floor, the sunroom needed new windows and sliding glass doors, and the second floor lacked a suite for the out-of-town guests who often visited.
Our team expanded the lower level to extend the living area beneath the existing deck, a phase that required excavation, foundation work, and framing to be completed entirely beneath the structure above. Inside, we converted a bedroom into a kitchenette, remodeled the lower bathroom, and then turned our attention to the wine cellar. An arched doorway leads into the space, where custom wine storage and sconce lighting were built. On the second floor, part of the laundry room and storage area was converted into a private guest bathroom. The finished home now gives this growing family the living space, functionality, and room to host that they'd outgrown.

65