
Search results for "Button on" in Home Design Ideas

 Mauricio Nava Design, LLC
Large trendy master brown floor, wallpaper, dark wood floor and tray ceiling bedroom photo in Houston with gray walls


Find the right local pro for your project

 Asha Maía Design
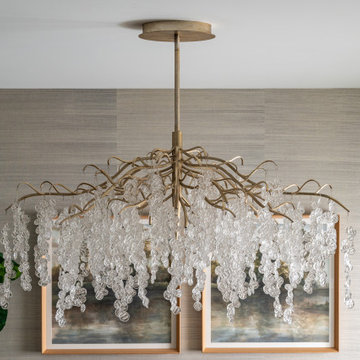
A closer look at the dining area highlights a dripping glass chandelier that serves as a show-stopping focal point. Neutral grasscloth wallpaper creates an understated backdrop, allowing the rustic wooden dining table and softly upholstered chairs to ground the space. A vintage-inspired rug in muted tones ties the design together with subtle texture and pattern.


 M the Builders
Trendy open concept living room photo in Dallas with gray walls, a wall-mounted tv and a ribbon fireplace
 Asha Maía Design
A cascading glass chandelier becomes the centerpiece of this timeless dining room, with its organic branch-like structure and glimmering droplets that evoke a sense of refined elegance. The intricate details of the chandelier bring texture and sophistication, perfectly complementing the natural tones of the grasscloth wallpaper. Framed landscape artwork in warm hues and the lush greenery of a fiddle-leaf fig further enhance the serene, grounded atmosphere of the space, creating a harmonious blend of style and tranquility.

 Equilibrium Interior Design Inc
The layout of the master bathroom was created to be perfectly symmetrical which allowed us to incorporate his and hers areas within the same space. The bathtub crates a focal point seen from the hallway through custom designed louvered double door and the shower seen through the glass towards the back of the bathroom enhances the size of the space. Wet areas of the floor are finished in honed marble tiles and the entire floor was treated with any slip solution to ensure safety of the homeowners. The white marble background give the bathroom a light and feminine backdrop for the contrasting dark millwork adding energy to the space and giving it a complimentary masculine presence.
Storage is maximized by incorporating the two tall wood towers on either side of each vanity – it provides ample space needed in the bathroom and it is only 12” deep which allows you to find things easier that in traditional 24” deep cabinetry. Manmade quartz countertops are a functional and smart choice for white counters, especially on the make-up vanity. Vanities are cantilevered over the floor finished in natural white marble with soft organic pattern allow for full appreciation of the beauty of nature.
This home has a lot of inside/outside references, and even in this bathroom, the large window located inside the steam shower uses electrochromic glass (“smart” glass) which changes from clear to opaque at the push of a button. It is a simple, convenient, and totally functional solution in a bathroom.
The center of this bathroom is a freestanding tub identifying his and hers side and it is set in front of full height clear glass shower enclosure allowing the beauty of stone to continue uninterrupted onto the shower walls.
Photography: Craig Denis


 Chipper Hatter Architectural Photographer
Chipper Hatter
Open concept kitchen - transitional open concept kitchen idea in San Diego with an island
Open concept kitchen - transitional open concept kitchen idea in San Diego with an island



 Asha Maía Design
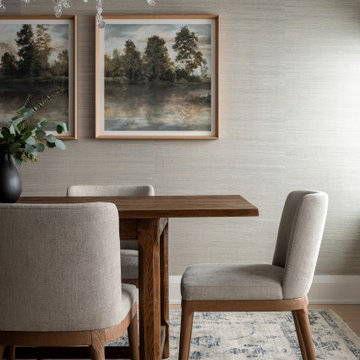
A closer look at the dining area highlights a dripping glass chandelier that serves as a show-stopping focal point. Neutral grasscloth wallpaper creates an understated backdrop, allowing the rustic wooden dining table and softly upholstered chairs to ground the space. A vintage-inspired rug in muted tones ties the design together with subtle texture and pattern.
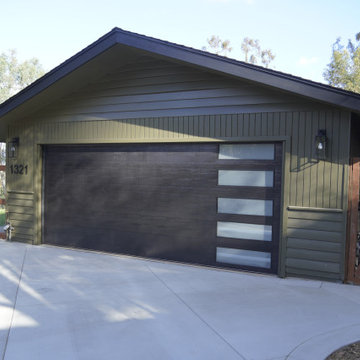

 AVID Associates LLC
Example of a large tuscan master light wood floor and beige floor bedroom design in Dallas with white walls
12