
Search results for "Button on" in Home Design Ideas

 A.S.D. Interiors - Shirry Dolgin, Owner
family room breakfast nook and kids play area
Living room - transitional living room idea in Los Angeles
Living room - transitional living room idea in Los Angeles

 Next Stage Design + Build
Designer: Kristie Schneider CKBR, UDCP
Photographer: Nathan Lewis
Installing push button switches helped this bathroom transform into its intended vintage 1920's charm.

 Patios Reimagined
Tilt the roof blades per your preference, at the touch of a button, integrate side elements such as zipshades, sliding panels, to protect from sun, bugs and rain, and make your outdoor another indoor space!
Find the right local pro for your project

 Cipriani Remodeling Solutions
Whole House Renovation in Haddonfield (additions, kitchen, powder room, laundry, etc)
Inspiration for a farmhouse white three-story gable roof remodel in Philadelphia with a shingle roof
Inspiration for a farmhouse white three-story gable roof remodel in Philadelphia with a shingle roof

 Wholesale Blind Factory
Roller Shades are available with an Automation option, meaning they can be motorized so that raising or lowering your shades is as easy as pushing a button.

 IMI Design, LLC
Anita Lang - IMI Design - Scottsdale, AZ
Living room - large contemporary formal and open concept light wood floor and beige floor living room idea in Phoenix with beige walls, a ribbon fireplace, a metal fireplace and a wall-mounted tv
Living room - large contemporary formal and open concept light wood floor and beige floor living room idea in Phoenix with beige walls, a ribbon fireplace, a metal fireplace and a wall-mounted tv

 Rafterhouse
Example of a classic master gray floor claw-foot bathtub design in Phoenix with white walls

 MARGARITA BRAVO
A collection of living room interiors that present varying styles of elegance and timelessness. From comfortable and transitional to modern and minimalistic, to charming and traditional, each look perfectly captures the style and personality of our client.
Plush textiles, incredible art collections, and seamless function come together effortlessly in these designs. Whether the homes boast an open floor plan or traditionally separated, each living room plays a large piece in the cohesiveness of each exciting interior design.
Project designed by Denver, Colorado interior designer Margarita Bravo. She serves Denver as well as surrounding areas such as Cherry Hills Village, Englewood, Greenwood Village, and Bow Mar.
For more about MARGARITA BRAVO, click here: https://www.margaritabravo.com/

 Jorge Romero Design
Mid-sized minimalist formal and open concept carpeted living room photo in Miami with blue walls, no fireplace and no tv

 Seven Custom Homes
Merrick Ales Photography
Inspiration for a huge contemporary white two-story stone exterior home remodel in Austin
Inspiration for a huge contemporary white two-story stone exterior home remodel in Austin

 Something Sew Unique, LLC
custom roman shade with board mounted valance and contrast jabots, trimmed in tassels
Inspiration for a cottage living room remodel in Austin
Inspiration for a cottage living room remodel in Austin

 Monarch Sofas
carol traditional roll arm style custom sofa or sectional. here shown with button tufting detail on the back pillows. thousands of fabrics available. any size, any color !

 Schumacher Interiors, LLC
LUME Photography
Example of a mid-sized transitional dark wood floor kitchen/dining room combo design with blue walls
Example of a mid-sized transitional dark wood floor kitchen/dining room combo design with blue walls

 Criner Remodeling
Large retractable screens provide shade from the sun at the touch of a button.
Large trendy backyard stone pool photo with a roof extension
Large trendy backyard stone pool photo with a roof extension
 Minami Livingston Interior Design
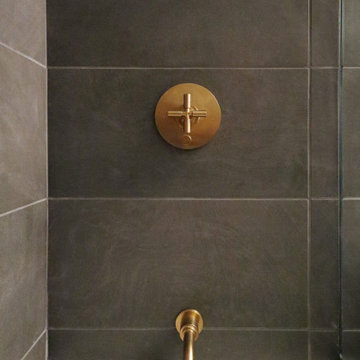
Alcove bathtub - small industrial gray tile and ceramic tile marble floor alcove bathtub idea in New York
 Monarch Sofas
A small-scale sofa with sophisticated style, the KELSEY adds refinement with details like button tufting, precise welting and tall, tapered legs. The shallow seat features structured cushions for supportive, upright sitting for people of all sizes.

 Innovative Integrations
The living room is the perfect blend of cold hard surfaces and warm comfortable wood and furniture. The 10' Big Ass Fan keeps the entire room cool in the summer. One button touch can control everything device you see and several you do not including speakers. climate and more.

 Reliance Design Build
Example of a large transitional galley dark wood floor eat-in kitchen design in Los Angeles with a farmhouse sink, raised-panel cabinets, beige cabinets, granite countertops, beige backsplash, stone tile backsplash, paneled appliances and an island

 Jason Todd Home Design
Clean, crisp design. Pure white interior.
Corner lot. Lots of light (inherent privacy issues) The house was designed with a private interior courtyard to provide an intimate retreat and give the owners options for private living space.
Space was maximized on stair landing to give the house a roomy, spacious feel.
Great vaults in every room due to being hand framed with Lots of high windows.
Board and batten.
Builder Credit: Mike Knighten Construction
Design/Finishes: Courtney Souther of Townsend Interiors
Designer: Jason Todd Home Design
 Armitage Interiors - Home Design & Renovation
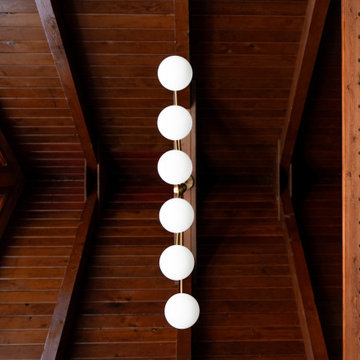
We transformed an A-Frame home for a couple seeking more light and openness. By removing walls and repositioning the counter, we improved headspace and flow. Track lighting, sconces, and modern appliances added brightness, while maple flooring created warmth. We also installed a window-paneled door and custom slat walls to let natural light pour in, blending the indoors with nature and making the space feel airy and welco
137