
Search results for "Buy e liquid" in Home Design Ideas

 A360 a r c h i t e c t s
Example of a trendy l-shaped kitchen design in Bengaluru with flat-panel cabinets, black cabinets, glass sheet backsplash, stainless steel appliances and an island

 Factor Design Build
Many people can’t see beyond the current aesthetics when looking to buy a house, but this innovative couple recognized the good bones of their mid-century style home in Golden’s Applewood neighborhood and were determined to make the necessary updates to create the perfect space for their family.
In order to turn this older residence into a modern home that would meet the family’s current lifestyle, we replaced all the original windows with new, wood-clad black windows. The design of window is a nod to the home’s mid-century roots with modern efficiency and a polished appearance. We also wanted the interior of the home to feel connected to the awe-inspiring outside, so we opened up the main living area with a vaulted ceiling. To add a contemporary but sleek look to the fireplace, we crafted the mantle out of cold rolled steel. The texture of the cold rolled steel conveys a natural aesthetic and pairs nicely with the walnut mantle we built to cap the steel, uniting the design in the kitchen and the built-in entryway.
Everyone at Factor developed rich relationships with this beautiful family while collaborating through the design and build of their freshly renovated, contemporary home. We’re grateful to have the opportunity to work with such amazing people, creating inspired spaces that enhance the quality of their lives.
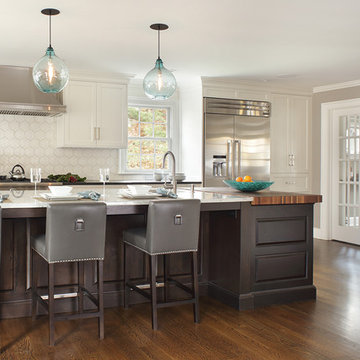
 Canterbury Design Kitchen Interiors
Peter Rymwid
Example of a large transitional l-shaped dark wood floor eat-in kitchen design in New York with an undermount sink, granite countertops, white backsplash, ceramic backsplash, stainless steel appliances, an island, shaker cabinets and white cabinets
Example of a large transitional l-shaped dark wood floor eat-in kitchen design in New York with an undermount sink, granite countertops, white backsplash, ceramic backsplash, stainless steel appliances, an island, shaker cabinets and white cabinets
Find the right local pro for your project

 AT&S Artistic Tile & Stone
Julie Mifsud Interior Design
www.juliemifsuddesign.com/
Inspiration for a timeless gray tile freestanding bathtub remodel in San Francisco with recessed-panel cabinets, white cabinets and gray walls
Inspiration for a timeless gray tile freestanding bathtub remodel in San Francisco with recessed-panel cabinets, white cabinets and gray walls

 FLASHhouse Inc
Gary McKinstry
Example of a trendy beige tile beige floor bathroom design in Vancouver with an undermount sink, flat-panel cabinets, beige walls and medium tone wood cabinets
Example of a trendy beige tile beige floor bathroom design in Vancouver with an undermount sink, flat-panel cabinets, beige walls and medium tone wood cabinets
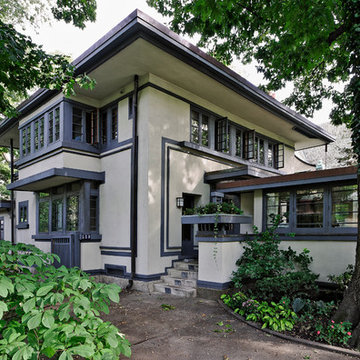
 Frank Lloyd Wright Trust
William E. Drummond House (William E. Drummond, 1910)
The personal residence of Frank Lloyd Wright’s key associate, inspired by Wright’s Fireproof House.


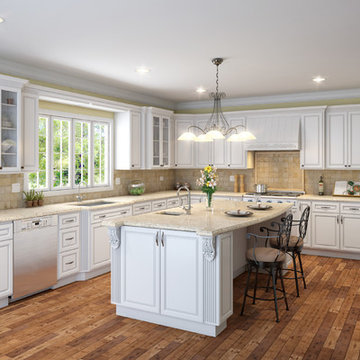
 BuyCabinetDirect
Raised panel doors have long been a hallmark of fine cabinetry, this door adds beauty and timeless elegance to the kitchen. White raised panel is soft, elegant, and classic, which surface creates a stunningly beautiful high-end look. They are not only attractive and pleasing to the eye, but also perfect when matching a kitchen decor with other natural wood tones and stone. The full-overlay design provides a clean elegant look to enhance any kitchen. With its detailed door profile and traditional styling it is a true classic. PRODUCT DETAILS All Wood Maple Full Overlay Solid Raised Panel Dovetailed 3/4" Solid Wood Drawer with Soft Closing Under Mount Drawer Glides 3/4" Plywood Edge Front Banded Shelves Matching Interior Mullion Doors For Display Cabinets Optional Soft-Closing Door Upgrade

 Stuart Nordin Design
Elegant dark wood floor single front door photo in DC Metro with white walls and a white front door

 Young & Borlik Architects, inc.
A master bathroom to spend time in. The room includes a freestanding tub that is beautiful to look at and a television you can watch from the shower. Matching his and her vanities, dual shower heads, high ceilings, transom windows and enormous closet spaces complete this master bathroom.

 Decor&Design
Фотограф - Александр Камачкин
Inspiration for a timeless gender-neutral carpeted nursery remodel in Moscow with blue walls
Inspiration for a timeless gender-neutral carpeted nursery remodel in Moscow with blue walls
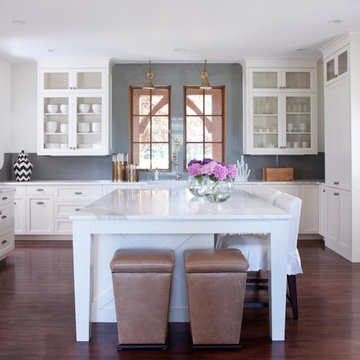
 Andrea Schumacher Interiors
Emily Redfield
Transitional dark wood floor kitchen photo in Denver with glass-front cabinets, gray backsplash and an island
Transitional dark wood floor kitchen photo in Denver with glass-front cabinets, gray backsplash and an island
 Murphy Deesign
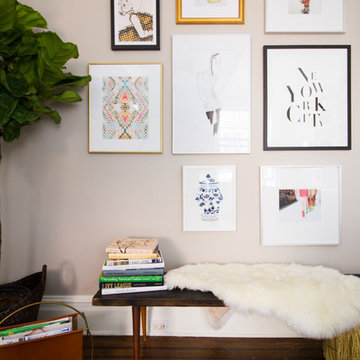
This is a New York pre-war apartment that was done through E-Design (see more on designer's website). Jenny J. Norris photography
Living room - mid-sized transitional enclosed dark wood floor living room idea in New York with beige walls and a wall-mounted tv
Living room - mid-sized transitional enclosed dark wood floor living room idea in New York with beige walls and a wall-mounted tv



 Castle Rock Granite Countertops
Example of a mid-sized trendy single-wall concrete floor and beige floor utility room design in Oklahoma City with an undermount sink, flat-panel cabinets, blue cabinets, white walls, a stacked washer/dryer, quartz countertops and white countertops
 BuyCabinetDirect
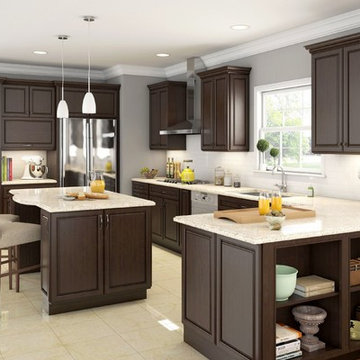
Dark Chestnut color offers beauty and elegance to any home kitchen. The deep chocolate color door is stylish and attractive. With its square raised panel doors and full overlay construction the Dark Chestnut line provides a clean look to enhance any kitchen. This cabinet combines the richness of a darker wood that will work well with any color palette. It's traditional yet transitional, giving you a stunningly beautiful look. PRODUCT DETAILS All Wood Maple Full Overlay Solid Raised Panel Dovetailed 3/4" Solid Wood Drawer with Soft Closing Under Mount Drawer Glides 3/4" Plywood Edge Front Banded Shelves Matching Interior Optional Soft-Closing Door Upgrade

 General Woodcraft Inc.
Example of a transitional l-shaped medium tone wood floor kitchen design in New York with an undermount sink, shaker cabinets, white cabinets, white backsplash, stainless steel appliances and an island

 Turtle Beach Construction & Remodeling
Entryway - transitional entryway idea in Miami with beige walls


 Pepe Calderin Design- Modern Interior Design
"Pepe Calderin Designs modern designer in New York "
“Best Miami Designers”
"Miami interiors"
"miami decor"
"miami luxury condos"
"Beach front"
“Best Miami Interior Designers”
"Luxury interiors"
“Luxurious Design in Miami”
"deco miami"
“Miami Beach Designers”
“Miami Beach Interiors”
"Pent house design"
“Miami Beach Luxury Interiors”
“Miami Interior Design”
“Miami Interior Design Firms”
"miami modern"
“Top Interior Designers”
 E Builders Homes
Zachary Molino
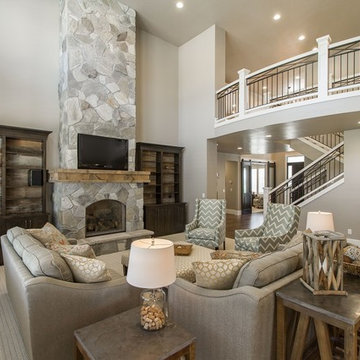
Large cottage open concept carpeted family room photo in Salt Lake City with gray walls, a standard fireplace, a stone fireplace and a wall-mounted tv
Large cottage open concept carpeted family room photo in Salt Lake City with gray walls, a standard fireplace, a stone fireplace and a wall-mounted tv
 Leicht Hallandale Beach
LEICHT, www.LeichtFL.com, www.Leicht.com, http://www.leicht.com/en-us/find-a-showroom/ Photo: Kuo-Min Lee
Program: TOBIA/ H 220h oak anthracite
Handles: 770.000 SensoMatic 860.413 vertical recessed handle
Countertop: AP E 2 stainless steel / Silestone
Sink: Artinox
Faucet: Dornbracht, model: Tara Ultra
Electrical Appliances: Electrolux/ Liebherr
36