
Search results for "Buy silestone" in Home Design Ideas
 JJB Home Improvements, LLC
Trendy galley kitchen photo in Milwaukee with stainless steel appliances and white countertops

 User
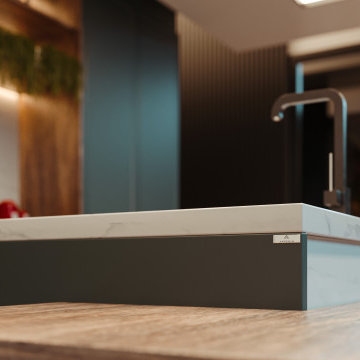
Countertops fabricated and installed by ProGranite
Perimeter Material: Sage 3cm Pental Quartz Polished
Island Material: Rain Forest Green 2cm marble with mitered edge
ProGranite.net
Find the right local pro for your project


 Mobi Cabinets
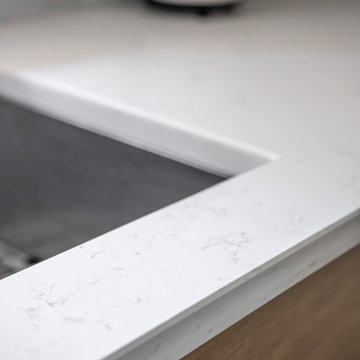
A close up picture of the countertop detail framing out the farmhouse sink. The depth change of the cabinetry is followed out with the countertop detail and overlaps the sink for easy cleaning.


 Ambient
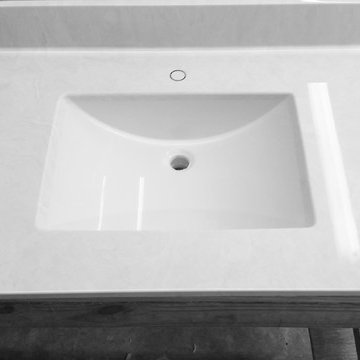
EX-07 kitchen by Mittel.
Distinctive features: Metal lacquer finish. Grey stained oak. Opening device for single retracting door. Profile for opening doors on worktop. Titanium granite top. Back panel with sliding door wall units. Detail showing central leg supporting breakfast bar.


 Granite Depot
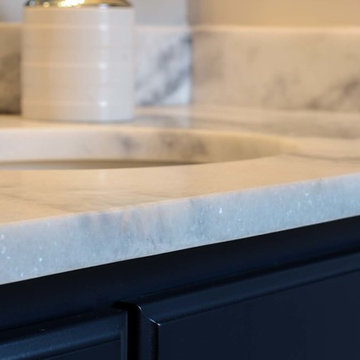
Shadow Storm Quartzite Installation done here in Savannah, GA by our team here at Granite Depot!
Example of a small classic 3/4 ceramic tile and beige floor home design design in Atlanta with recessed-panel cabinets, black cabinets, a one-piece toilet, gray walls, an undermount sink, quartzite countertops, a hinged shower door and gray countertops
Example of a small classic 3/4 ceramic tile and beige floor home design design in Atlanta with recessed-panel cabinets, black cabinets, a one-piece toilet, gray walls, an undermount sink, quartzite countertops, a hinged shower door and gray countertops


 Angela Westmore, LLC.
Mid-sized transitional look-out basement photo in Milwaukee with gray walls, a ribbon fireplace and a plaster fireplace





 Kitchen Solvers of Columbus
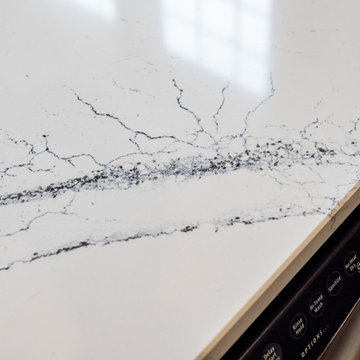
This outdated kitchen got a beautiful facelift with two-toned cabinets and a beautiful quartz that tied it altogether to achieve the look, feel and function these homeowners needed. They went with the mission door from the Kitchen Solvers Classic Collection line done in Pewter for the upper cabinets while the lowers were done in Gale Force. The new quartz countertop and backsplash were done in the Portrush color. This kitchen now brings the whole living space together for large gatherings or just a space for the family to hangout and share meals.

 Kudos Interior Design
Charming kitchen done by Kitchen Shoppe Harrow. The designer took out space for putting the decorative items in the kitchen to increase the show. Beautifully done.





 Comfort Estates, llc
Inspiration for a large modern light wood floor eat-in kitchen remodel in DC Metro with a double-bowl sink, light wood cabinets, quartzite countertops, beige backsplash, mosaic tile backsplash, stainless steel appliances and an island

 Classic Kitchens Designs & Renovations Ltd.
Our homeowners had an issue with their old kitchen in that it felt very cramped and didn't work well. Additionally the bulkheads made it feel very closed in. We put together a design to more efficiently use the space, picked some amazing materials, and the rest is history as they say. Premium Canadian made cabinetry was utilized in the customers chosen Benjamin Moore colours, along with new quartz countertops and waterproof Luxury vinyl plank flooring which is ideal for a kitchen space. A porcilain "brick look" backsplash tied it all together. As you can see, unifying the eating area with the island is a vastly better use of space than the original builder plan and for those larger gatherings, the dining room is right beside the kitchen. Have a look at the original photos and you will see that this kitchen has improved dramatically for the better!
49