
Search results for "Buying process" in Home Design Ideas

 C. Kramer Interiors
photo by KRUSHgraphics
Example of a mid-sized mountain style metal straight staircase design in New York
Example of a mid-sized mountain style metal straight staircase design in New York
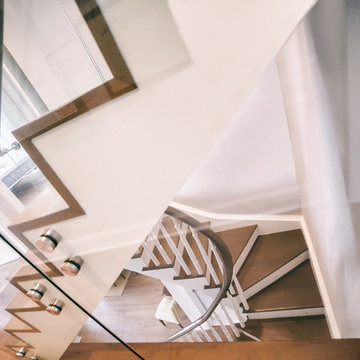
 AllenBuilt, Inc.
Photo Credit: Cassidy Duhon
Staircase - modern wooden u-shaped staircase idea in DC Metro with wooden risers
Staircase - modern wooden u-shaped staircase idea in DC Metro with wooden risers

 SARAH BLACKBERN INTERIORS
Large tuscan master gray floor, double-sink and vaulted ceiling freestanding bathtub photo with shaker cabinets, dark wood cabinets, an undermount sink, a hinged shower door, white countertops and a built-in vanity
Find the right local pro for your project

 Monical Design
Oversized and underused was how our Client described their old furniture for this space. We were brought in to come up with a furniture plan and accessorizing details that would make the space livable and loveable again!

 Penny Lane Home Builders, LLC
Close up of bonderized, corrugated metal siding
Photography by Lynn Donaldson
Inspiration for a large industrial gray one-story mixed siding exterior home remodel
Inspiration for a large industrial gray one-story mixed siding exterior home remodel



 Vision Design
What had been a very cramped, awkward master bathroom layout that barely accommodated one person became a spacious double vanity, double shower and master closet.



 Florida Design Works
While the lighting of this bathroom is a bit aggressive in the photo, this Atlas Concorde Dune White 3D wave tiles gives a calming feeling while you enjoy your shower!
 HB DESIGN INC
-WORKMAN CONSTRUCTION-
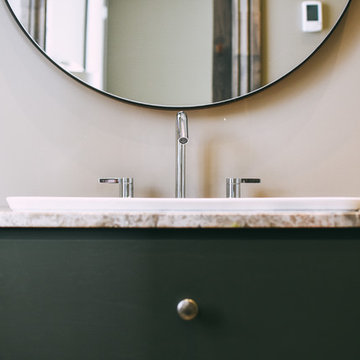
Inspiration for a mid-sized transitional 3/4 beige tile and porcelain tile porcelain tile and beige floor bathroom remodel in Montreal with green cabinets, beige walls, a drop-in sink, marble countertops and flat-panel cabinets
Inspiration for a mid-sized transitional 3/4 beige tile and porcelain tile porcelain tile and beige floor bathroom remodel in Montreal with green cabinets, beige walls, a drop-in sink, marble countertops and flat-panel cabinets


 BeriCalce USA LLC
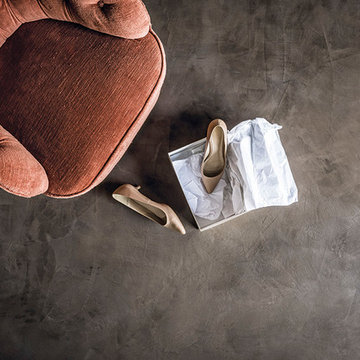
Daydream to turn a floor in an emotional area, sensual and elegant: you thought about Marmorino Floor...
Example of a trendy home design design in Miami
Example of a trendy home design design in Miami
 Castor Architecture
Living room - mid-sized transitional open concept medium tone wood floor and brown floor living room idea in San Francisco with white walls and no fireplace
 User
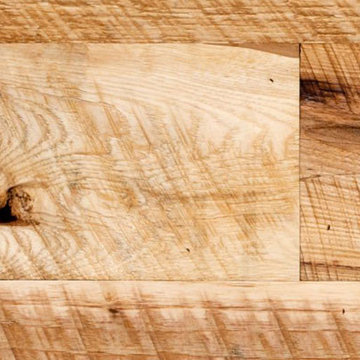
UserJewett Farms + Co’s Old Growth Vintage Hickory planks are milled with an antique 60 inch saw blade, replicating the original milling process and giving your hickory wide plank floor a true sense of history. Rustic hues and an exquisite varied grain pattern shine through in this rugged wood. Hickory wide plank flooring is extremely hard and durable, providing a lifetime of enjoyment.
Our Old Growth Hickory is harvested from dead or fallen trees that have had a full life span, showing all the characteristics of this long slow growth. The colors vary from dark brown to light blond with some sound checking and knot holes.
Jewett Farms + Co’s Old Growth “Vintage, Circular Sawn” Hickory wide plank flooring is available to be shipped throughout the United States from our New England headquarters.



 Jim Quigley Custom Homes LLC
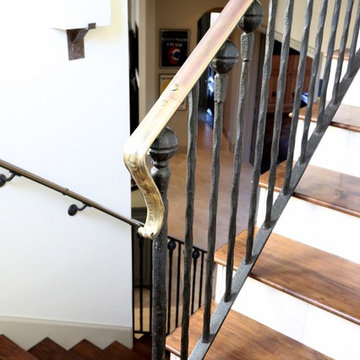
Example of a mid-sized transitional wooden straight staircase design in Oklahoma City with painted risers
 Charmed Playhouses
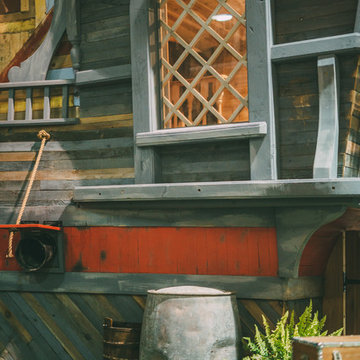
Custom designed pirate ship children's playhouse. Solid wood construction, complete with second level slide.
Inspiration for a rustic wood exterior home remodel in Calgary
Inspiration for a rustic wood exterior home remodel in Calgary



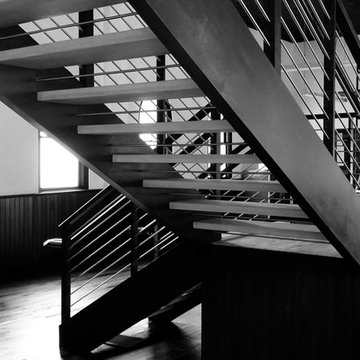
 Artistic Stairs
Modern, open rise commercial staircase.
Minimalist wooden l-shaped open staircase photo in Phoenix
Minimalist wooden l-shaped open staircase photo in Phoenix

 Inside Story Carpet One
Living room - transitional open concept carpeted living room idea in Denver with gray walls
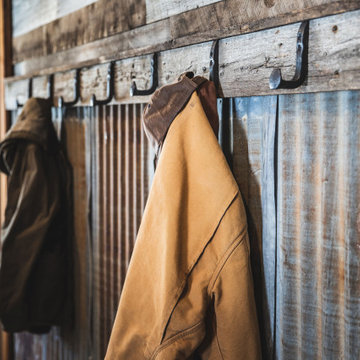
 Woodland Designs, Inc.
A Mudroom laundry room combination that keeps with the rustic mountain feeling - details everywhere.
Example of a mountain style home design design in Denver
Example of a mountain style home design design in Denver
23