
Search results for "C under" in Home Design Ideas
 Bullseye Wood Specialties, L.L.C
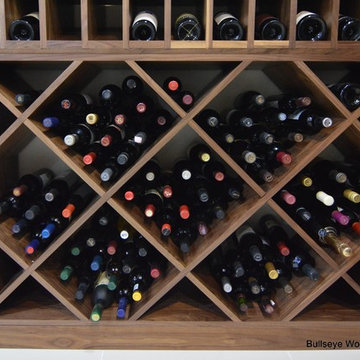
Wine cellar designed and built by Bullseye Wood Specialties LLC in black walnut with clear coat and glass wall cabinets. Close up of diamond bins at left wall.
Photo: Jason Jasienowski
 TANGERINEdesign, Jill C. Finn Assoc. AIA
TANGERINEdesign
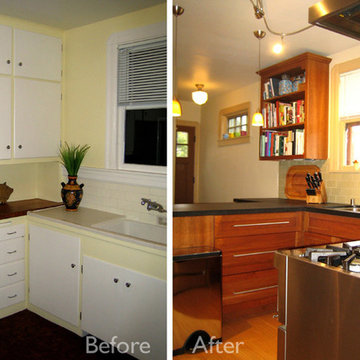
Small arts and crafts u-shaped medium tone wood floor eat-in kitchen photo in San Francisco with an undermount sink, flat-panel cabinets, medium tone wood cabinets, gray backsplash, subway tile backsplash, stainless steel appliances and a peninsula
Small arts and crafts u-shaped medium tone wood floor eat-in kitchen photo in San Francisco with an undermount sink, flat-panel cabinets, medium tone wood cabinets, gray backsplash, subway tile backsplash, stainless steel appliances and a peninsula
 Kitchens Etc. of V.C.
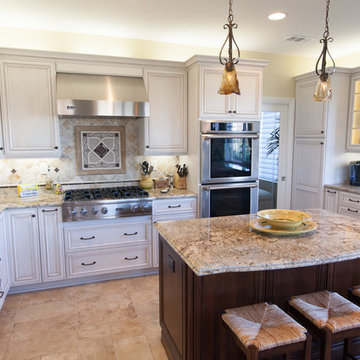
Kitchen perimeter cabinetry is Dynasty by Omega in Anson door style, Maple/ Opaque wood in Pearl finish with Cognac glaze. Island cabinetry is Dynasty by Omega in Anson door style, Cherry wood in Nutmeg finish with Onyx glaze.
Find the right local pro for your project
 N C R
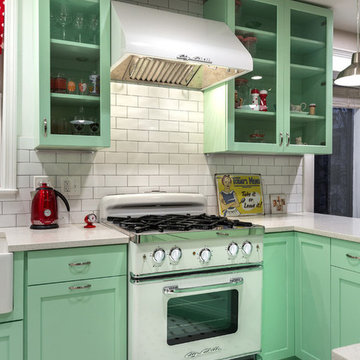
A retro 1950’s kitchen featuring green custom colored cabinets with glass door mounts, under cabinet lighting, pull-out drawers, and Lazy Susans. To contrast with the green we added in red window treatments, a toaster oven, and other small red polka dot accessories. A few final touches we made include a retro fridge, retro oven, retro dishwasher, an apron sink, light quartz countertops, a white subway tile backsplash, and retro tile flooring.
Home located in Humboldt Park Chicago. Designed by Chi Renovation & Design who also serve the Chicagoland area and it's surrounding suburbs, with an emphasis on the North Side and North Shore. You'll find their work from the Loop through Lincoln Park, Skokie, Evanston, Wilmette, and all of the way up to Lake Forest.
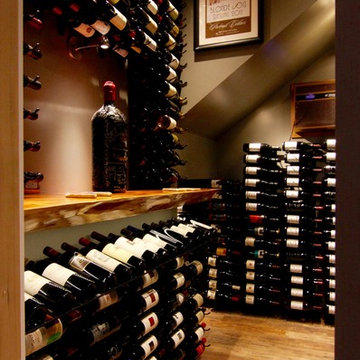
 Inviniti Cellar Design
A perfect use for a space located under the stairs in this beautiful home. The homeowners love their hobby of making incredible wine and wanted a cooled space to store it in. Their desire to use modern metal racking was the perfect choice in keeping a contemporary look. The gorgeous, natural edged, wood slab countertop made the dramatic focal point while looking through the glass cellar door..
Photo taken by Inviniti Cellar Design
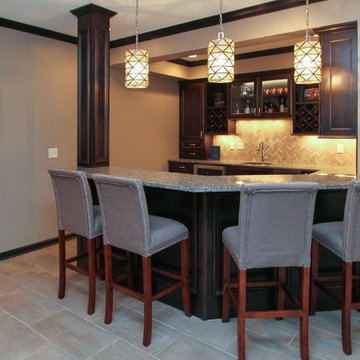
 Homes by C.M. Watson
Large elegant u-shaped ceramic tile seated home bar photo in Indianapolis with an undermount sink, recessed-panel cabinets, dark wood cabinets, granite countertops and beige backsplash
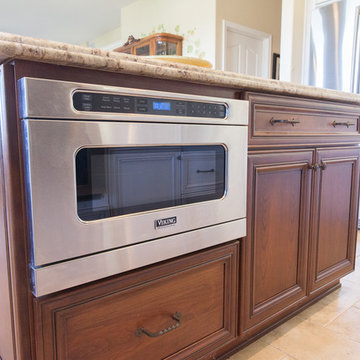 Kitchens Etc. of V.C.
Kitchen perimeter cabinetry is Dynasty by Omega in Anson door style, Maple/ Opaque wood in Pearl finish with Cognac glaze. Island cabinetry is Dynasty by Omega in Anson door style, Cherry wood in Nutmeg finish with Onyx glaze.

Sponsored
Delaware, OH

Buckeye Basements, Inc.
Central Ohio's Basement Finishing ExpertsBest Of Houzz '13-'21
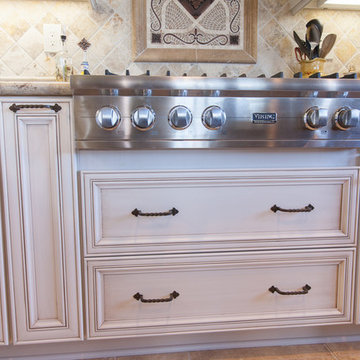 Kitchens Etc. of V.C.
Kitchen perimeter cabinetry is Dynasty by Omega in Anson door style, Maple/ Opaque wood in Pearl finish with Cognac glaze. Island cabinetry is Dynasty by Omega in Anson door style, Cherry wood in Nutmeg finish with Onyx glaze.
 Homes by C.M. Watson
Example of a large classic u-shaped ceramic tile seated home bar design in Indianapolis with an undermount sink, recessed-panel cabinets, dark wood cabinets, granite countertops and beige backsplash
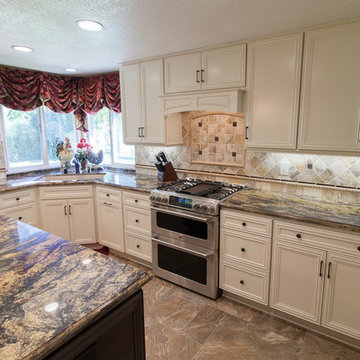 Kitchens Etc. of V.C.
Kitchen Perimeter is Homecrest Cabinetry in a Madison door style, Maple wood in a Ivory finish. Kitchen Island is Homecrest cabinetry, Madison Door style, Maple wood in a Buckboard finish.
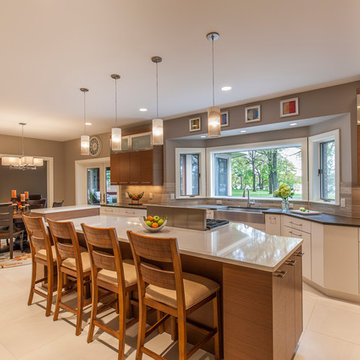
 Crystal Kitchen + Bath
A newly retired couple had purchased their 1989 home because it offered everything they needed on one level. He loved that the house was right on the Mississippi River with access for docking a boat. She loved that there was two bedrooms on the Main Level, so when the grandkids came to stay, they had their own room.
The dark, traditional style kitchen with wallpaper and coffered ceiling felt closed off from the adjacent Dining Room and Family Room. Although the island was large, there was no place for seating. We removed the peninsula and reconfigured the kitchen to create a more functional layout that includes 9-feet of 18-inch deep pantry cabinets The new island has seating for four and is orientated to the window that overlooks the back yard and river. Flat-paneled cabinets in a combination of horizontal wood and semi-gloss white paint add to the modern, updated look. A large format tile (24” x 24”) runs throughout the kitchen and into the adjacent rooms for a continuous, monolithic look.
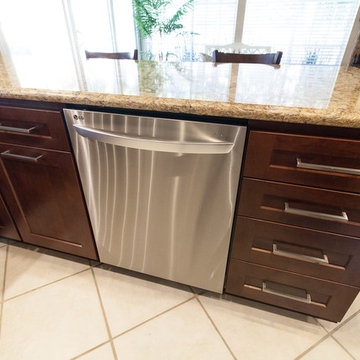 Kitchens Etc. of V.C.
HomeCrest Cabinetry in a Dover Door Style, Maple Wood in Sorrel Finish.
Example of a classic kitchen design in Los Angeles
Example of a classic kitchen design in Los Angeles
 Bullseye Wood Specialties, L.L.C
Sequenced walnut slab doors and drawers with clear coat finish, tip on hardware, integrated under cabinet lighting, Franke sink, Franke faucet, Franke disposal and air switch, paneled Sub Zero refrigerator, paneled Asko dishwasher, Wolf coffee system, Wolf induction cooktop, Wolf oven and Wolf steam oven.


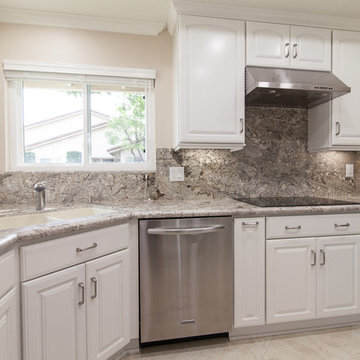 Kitchens Etc. of V.C.
Homecrest Cabinetry in a Jamison Arch Door Style, Maple Wood in Alpine Finish.
Inspiration for a timeless kitchen remodel in Los Angeles
Inspiration for a timeless kitchen remodel in Los Angeles
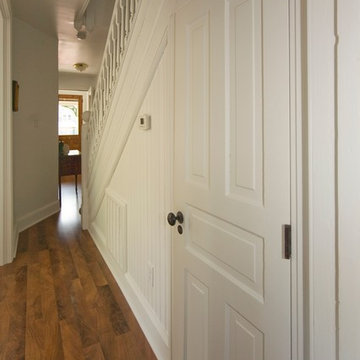
 James C Schell LLC
Under these stairs were the washer and dryer. After moving them to the basement, the space was enclosed with recovered bead board, a recovered 1898 five-panel solid old growth yellow-pine door and replicated baseboard.
jim@jcschell.com
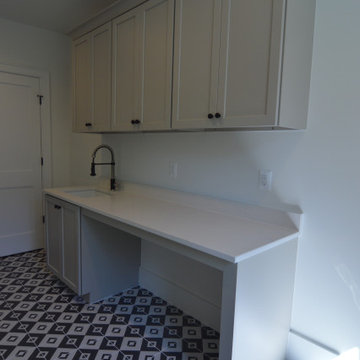 Bullseye Wood Specialties, L.L.C
Spacious laundry room features custom cabinetry in Hearthstone Grey with under mount sink, three 30"-wide wall cabinets and a spacious counter top for folding with storage space for laundry bins below.
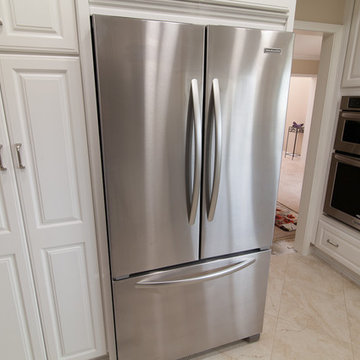 Kitchens Etc. of V.C.
Homecrest Cabinetry in a Jamison Arch Door Style, Maple Wood in Alpine Finish.
Example of a classic kitchen design in Los Angeles
Example of a classic kitchen design in Los Angeles

Sponsored
Fredericksburg, OH

High Point Cabinets
Columbus' Experienced Custom Cabinet Builder | 4x Best of Houzz Winner
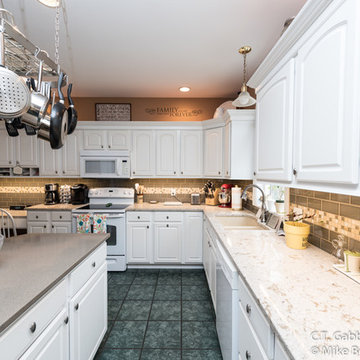
 C.T. Gabbert Remodeling and Construction, Inc.
Old green laminate countertops, gold hardware, and no backsplash? It was time for a change! The computer rendering our designer created to show the owners what the finished project would look like. Now gleaming new engineered quartz countertops brighten up the whole kitchen. And under cabinet lighting helps too.
A new tall crown molding to match the existing white cabinets draws the eye upward and makes the whole room feel taller. New subway tile with a glass tile accent stripe transforms the plain wall into a showstopping backsplash! The happy customers love their updated kitchen!
 Kitchens Etc. of V.C.
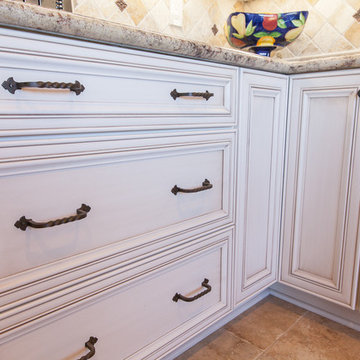
Kitchen perimeter cabinetry is Dynasty by Omega in Anson door style, Maple/ Opaque wood in Pearl finish with Cognac glaze. Island cabinetry is Dynasty by Omega in Anson door style, Cherry wood in Nutmeg finish with Onyx glaze.
 N C R
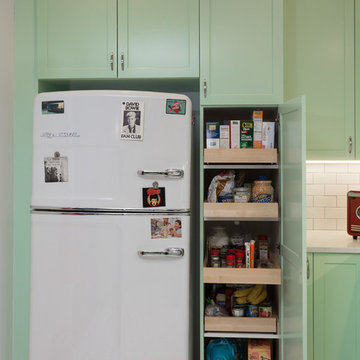
A retro 1950’s kitchen featuring green custom colored cabinets with glass door mounts, under cabinet lighting, pull-out drawers, and Lazy Susans. To contrast with the green we added in red window treatments, a toaster oven, and other small red polka dot accessories. A few final touches we made include a retro fridge, retro oven, retro dishwasher, an apron sink, light quartz countertops, a white subway tile backsplash, and retro tile flooring.
Home located in Humboldt Park Chicago. Designed by Chi Renovation & Design who also serve the Chicagoland area and it's surrounding suburbs, with an emphasis on the North Side and North Shore. You'll find their work from the Loop through Lincoln Park, Skokie, Evanston, Wilmette, and all of the way up to Lake Forest.
60