
Search results for "Cabin bunk room" in Home Design Ideas


 Heidi Caillier Design
Haris Kenjar
Kids' bedroom - bedroom 1950s medium tone wood floor and brown floor kids' bedroom idea in Seattle with white walls
Kids' bedroom - bedroom 1950s medium tone wood floor and brown floor kids' bedroom idea in Seattle with white walls
Find the right local pro for your project


 Envy Interior Design Studio
Boy's Bedroom
Photo by Virginia Rollison
Example of a mid-sized transitional guest carpeted and beige floor bedroom design in San Francisco with gray walls
Example of a mid-sized transitional guest carpeted and beige floor bedroom design in San Francisco with gray walls

 Interiors on Fox Farm Road
The Christmas tree brings a smile to all who enter! Photo by Junction Image Co.
Inspiration for a rustic family room remodel in Los Angeles with a stone fireplace
Inspiration for a rustic family room remodel in Los Angeles with a stone fireplace



 Randolph Design + Build
Custom built in bunk beds accommodate many children while providing space needed.
OK Real Estate Photography
Kids' bedroom - bedroom contemporary loft-style and gender-neutral concrete floor and gray floor kids' bedroom idea in Oklahoma City with gray walls
Kids' bedroom - bedroom contemporary loft-style and gender-neutral concrete floor and gray floor kids' bedroom idea in Oklahoma City with gray walls


 Noelle Micek Interiors
Photo: David Tsay
Styling: Liz Strong
Kids' bedroom - bedroom coastal gender-neutral brown floor kids' bedroom idea in San Francisco with beige walls
Kids' bedroom - bedroom coastal gender-neutral brown floor kids' bedroom idea in San Francisco with beige walls

 Sea Light Design-Build
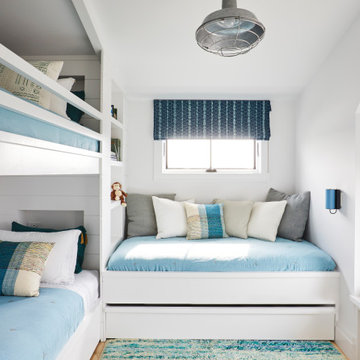
Addition in Juniper Court, Bethany Beach DE - Kids Bedroom with Three Custom Bunk Beds
Inspiration for a bedroom and large coastal boy light wood floor kids' bedroom remodel with white walls
Inspiration for a bedroom and large coastal boy light wood floor kids' bedroom remodel with white walls


 Jessica Gething Design
design by Jessica Gething Design
built by R2Q Construction
photos by Genevieve Garruppo
Example of a beach style kids' room design in New York
Example of a beach style kids' room design in New York



 Urban Evolutions
This Farmhouse Style Napa cabin features vaulted ceilings and walls cladded with our patina pine, sourced from century-old barn boards with original weathering and saw marks. The wood used here was reclaimed from a Wisconsin dairy barn. Also incorporated in the design are nearly 2,000 board feet of our interior rough pine trim.
Situated in the center of wine country, this cabin in the woods was designed by Wade Design Architects.


 The Ranch Mine
Photo by Roehner + Ryan
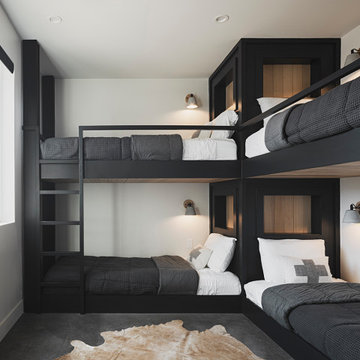
Inspiration for a farmhouse guest concrete floor and gray floor kids' room remodel in Phoenix with white walls
Inspiration for a farmhouse guest concrete floor and gray floor kids' room remodel in Phoenix with white walls

 BUILD
@Amber Frederiksen Photography
Example of a large trendy guest painted wood floor and blue floor kids' room design in Miami with white walls
Example of a large trendy guest painted wood floor and blue floor kids' room design in Miami with white walls

Sponsored
Columbus, OH

Wannemacher Interiors
Customized Award-Winning Interior Design Solutions in Franklin Cnty OH

 Magleby Construction
Alan Blakely
Kids' bedroom - bedroom and large modern gender-neutral carpeted and beige floor kids' bedroom idea in Salt Lake City with white walls
Kids' bedroom - bedroom and large modern gender-neutral carpeted and beige floor kids' bedroom idea in Salt Lake City with white walls

 Studio Bergtraun AIA
The kitchen is integral to the main living space of the home with the living-dining-kitchen main level being an important entry experience for guests when they first arrive.

 Alecia Stevens, Inc.
Alecia Stevens
Mid-sized eclectic open concept medium tone wood floor dining room photo in Minneapolis with brown walls, a standard fireplace, a stone fireplace and a tv stand
Mid-sized eclectic open concept medium tone wood floor dining room photo in Minneapolis with brown walls, a standard fireplace, a stone fireplace and a tv stand
56