
Search results for "Cabin bunk room" in Home Design Ideas
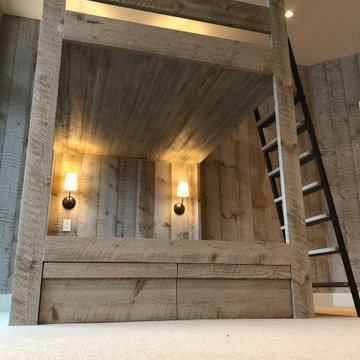

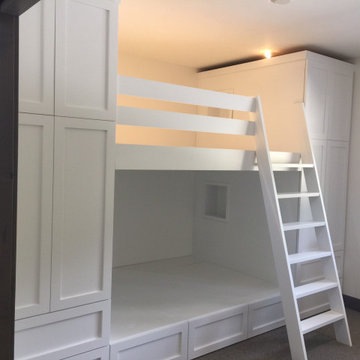

 Barnard & Speziale | The Interior Design Company
Roy Timm
Inspiration for a bedroom country boy medium tone wood floor and brown floor kids' bedroom remodel in Toronto with white walls
Inspiration for a bedroom country boy medium tone wood floor and brown floor kids' bedroom remodel in Toronto with white walls
Find the right local pro for your project


 Peter Zimmerman Architects
Audrey Hall
Bedroom mountain style gender-neutral kids' bedroom photo in Philadelphia
Bedroom mountain style gender-neutral kids' bedroom photo in Philadelphia
 Bohannon Design Team
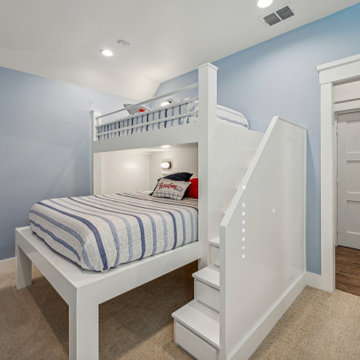
We planned a darling room for grandkids, with custom bunks and storage. Each bunk features individual lighting and a niche with charging spot.
Elevator access is right across the hall, hidden to look like just another closet.


Sponsored
Columbus, OH

Hope Restoration & General Contracting
Columbus Design-Build, Kitchen & Bath Remodeling, Historic Renovations

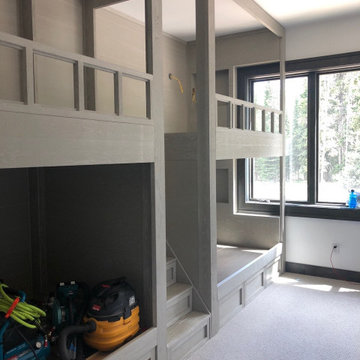
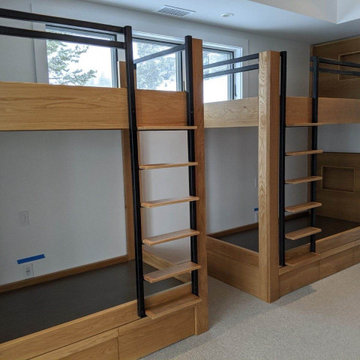


 SAB Homes LLC
Low Gear Photography
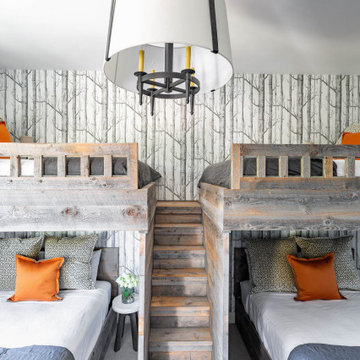
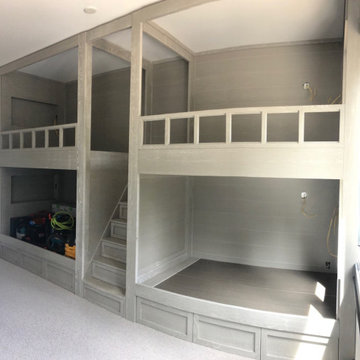
Mid-sized and bedroom elegant guest and girl carpeted kids' bedroom photo in Kansas City with gray walls
Mid-sized and bedroom elegant guest and girl carpeted kids' bedroom photo in Kansas City with gray walls



 BC&J Architecture
This four bedroom beach house in Washington's South Sound is all about growing up near the water's edge during summer's freedom from school. The owner's childhood was spent in a small cabin on this site with her parents and siblings. Now married and with children of her own, it was time to savor those childhood memories and create new ones in a house designed for generations to come.
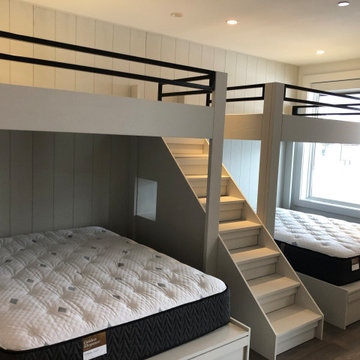
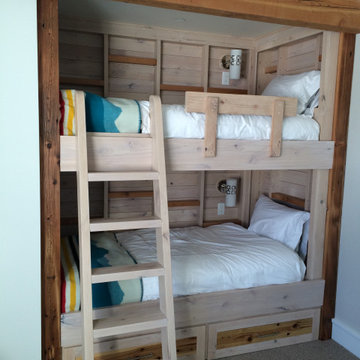
At 3,200 square feet, including a whimsical Crow's Nest, the new summer cabin is much larger than the original cabin. The home is still about family and fun though. Above the 600 square foot water toys filled garage, there is a 500 square foot bunk room for friends and family. The bunk room is connected to the main house by an upper bridge where built-in storage frames a window seat overlooking the property.
Throughout the home are playful details drawing from the waterfront locale. Paddles are integrated into the stair railing, engineered flooring with a weathered look, marine cleats as hardware, a boardwalk to the main entry, and nautical lighting are found throughout the house.
Designed by BC&J Architecture.






85