
Search results for "Cabin bunk room" in Home Design Ideas

 Studio Miel
Photography: Stacy Zarin Goldberg
Inspiration for a small contemporary l-shaped porcelain tile and brown floor open concept kitchen remodel in DC Metro with a farmhouse sink, shaker cabinets, blue cabinets, wood countertops, white backsplash, ceramic backsplash, white appliances and an island
Inspiration for a small contemporary l-shaped porcelain tile and brown floor open concept kitchen remodel in DC Metro with a farmhouse sink, shaker cabinets, blue cabinets, wood countertops, white backsplash, ceramic backsplash, white appliances and an island

 NW Home Interiors
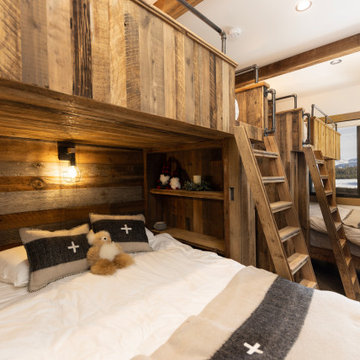
Guest room or kids room with a bunk in a home in Caldera Springs community. Home by Olsen Brothers

 Studio Bergtraun AIA
The wood used for the cabinetry was passed through a steel comb roller on a belt planer to give it a rugged but smooth texture expressing the wood grain and reminiscence of tree bark.
-The industrial looking metal dining table on wheels reflects the outdoor light brightening the space and enhancing the informal feel of a fun home. The Oxgut chairs with rolls are made with recycled fire-hoses!
Find the right local pro for your project


 Polhemus Savery DaSilva
Custom coastal home on Cape Cod by Polhemus Savery DaSilva Architects Builders.
2018 BRICC AWARD (GOLD) //
Scope Of Work: Architecture, Construction //
Living Space: 5,233ft² //
Photography: Brian Vanden Brink //
Kids bunk room.

 Robin Gonzales Interiors
This bunk room was designed to be a fun, vibrant bedroom to accommodate lots of kiddos. Four identical beds with trundles allow sleeping for 8. The turquoise and lime green color scheme is bold and fresh and is picked up in the glossy ceiling color. Beams were painted white for contrast, creating a focal point in this playful vacation bunk room.
MG Photography



Sponsored
Delaware, OH

Buckeye Basements, Inc.
Central Ohio's Basement Finishing ExpertsBest Of Houzz '13-'21

 Miller-Roodell Architects Ltd
A couple from the Chicago area created a home they can enjoy and reconnect with their fully grown sons and expanding families, to fish and ski.
Reclaimed post and beam barn from Vermont as the primary focus with extensions leading to a master suite; garage and artist’s studio. A four bedroom home with ample space for entertaining with surrounding patio with an exterior fireplace
Reclaimed board siding; stone and metal roofing

 Fab N' Frugal Designs
Bunk Room for Guests
Inspiration for a small transitional guest porcelain tile and beige floor bedroom remodel with gray walls
Inspiration for a small transitional guest porcelain tile and beige floor bedroom remodel with gray walls

 Eastvold Furniture
Our Elko Coffee table in knotty pine with white powder coated legs, featured in Minneapolis/St. Paul Magazine's Home & Design publication.
Photos by Eliesa Johnson

 Hutker Architects
Kids' bedroom - bedroom coastal gender-neutral green floor kids' bedroom idea in Boston with brown walls

 Hood Herring Architecture Pllp
Kids' bedroom - bedroom coastal gender-neutral dark wood floor and brown floor kids' bedroom idea with blue walls

Inspiration for a cottage dark wood floor living room remodel in Los Angeles with white walls, a standard fireplace and a wall-mounted tv

Sponsored
Columbus, OH

Structural Remodeling
Franklin County's Heavy Timber Specialists | Best of Houzz 2020!

 Noble Architects, LLC
Photography: Garett + Carrie Buell of Studiobuell/ studiobuell.com
Bedroom elegant gender-neutral medium tone wood floor and brown floor kids' bedroom photo in Nashville with beige walls
Bedroom elegant gender-neutral medium tone wood floor and brown floor kids' bedroom photo in Nashville with beige walls


 Amy Lau Design
A sophisticated family residence cycles through a soothing palette of lush textures and uplifting hues. Photography by Kim Sargent.
Inspiration for a bedroom contemporary boy dark wood floor kids' bedroom remodel in New York with gray walls
Inspiration for a bedroom contemporary boy dark wood floor kids' bedroom remodel in New York with gray walls

 Jetton Construction, Inc.
This property was transformed from an 1870s YMCA summer camp into an eclectic family home, built to last for generations. Space was made for a growing family by excavating the slope beneath and raising the ceilings above. Every new detail was made to look vintage, retaining the core essence of the site, while state of the art whole house systems ensure that it functions like 21st century home.
This home was featured on the cover of ELLE Décor Magazine in April 2016.
G.P. Schafer, Architect
Rita Konig, Interior Designer
Chambers & Chambers, Local Architect
Frederika Moller, Landscape Architect
Eric Piasecki, Photographer

Sponsored
Columbus, OH
Structural Remodeling
Franklin County's Heavy Timber Specialists | Best of Houzz 2020!

 Ashley Camper Photography
Photo: Ashley Camper Photography © 2014 Houzz
Island style living room photo in Hawaii
Island style living room photo in Hawaii


 Room & Board
Our modern Dayton kids' bunk bed is handcrafted in the U.S. using solid maple. Simple styling allows it to work seamlessly with other Room & Board collections and with furniture already in your child's room. Our Dayton bunk bed also meets or exceeds all U.S. government safety standards, as well as CPSC requirements and ASTM standards.
96