
Search results for "Cabin interior design" in Home Design Ideas
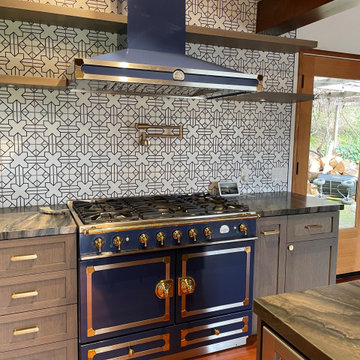
 MYRA Studio
Inspiration for a mid-sized mid-century modern l-shaped medium tone wood floor, brown floor and wood ceiling open concept kitchen remodel in San Francisco with a farmhouse sink, shaker cabinets, gray cabinets, quartzite countertops, white backsplash, ceramic backsplash, stainless steel appliances, an island and gray countertops


 Pineapple House Interior Design
Chris Little Photography
Example of a large cottage master porcelain tile and gray floor drop-in bathtub design in Atlanta with shaker cabinets, white cabinets, white walls, a drop-in sink, marble countertops and a hinged shower door
Example of a large cottage master porcelain tile and gray floor drop-in bathtub design in Atlanta with shaker cabinets, white cabinets, white walls, a drop-in sink, marble countertops and a hinged shower door
Find the right local pro for your project
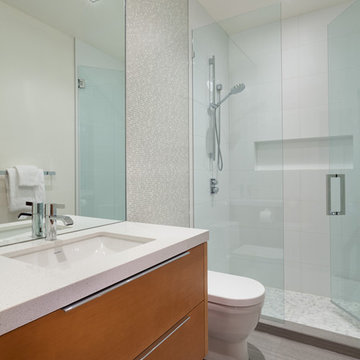


 27 Diamonds Interior Design
27 Diamonds is an interior design company in Orange County, CA. We take pride in delivering beautiful living spaces that reflect the tastes and lifestyles of our clients. Unlike most companies who charge hourly, most of our design packages are offered at a flat-rate, affordable price. Visit our website for more information: www.27diamonds.com
All furniture can be custom made to your specifications and shipped anywhere in the US (excluding Alaska and Hawaii). Contact us for more information.

 Davis Home Pros
Eat-in kitchen - large transitional galley dark wood floor eat-in kitchen idea in San Francisco with white cabinets, an island, an undermount sink, shaker cabinets, quartz countertops, white backsplash, subway tile backsplash and stainless steel appliances
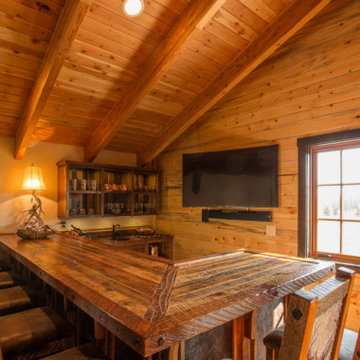
 Oak & Iron Construction Group
This handcrafted home bar blends rustic charm with refined craftsmanship. Built from reclaimed wood and accented with rich grain textures, the angled countertop invites guests to gather and unwind. The space features a custom glass cabinet, antler-inspired décor, and warm lighting under a vaulted tongue-and-groove ceiling. Perfectly designed for entertaining, it captures the cozy essence of a mountain retreat with a modern, lodge-inspired twist.



 The Tiny Tack House
http://chrisandmalissa.com/
Inspiration for a small rustic living room remodel in Seattle with a wall-mounted tv
Inspiration for a small rustic living room remodel in Seattle with a wall-mounted tv

 Chi Renovation & Design
Our Chicago design-build team used timeless design elements like black-and-white with touches of wood in this bathroom renovation.
---
Project designed by Skokie renovation firm, Chi Renovations & Design - general contractors, kitchen and bath remodelers, and design & build company. They serve the Chicago area, and it's surrounding suburbs, with an emphasis on the North Side and North Shore. You'll find their work from the Loop through Lincoln Park, Skokie, Evanston, Wilmette, and all the way up to Lake Forest.
For more about Chi Renovation & Design, click here: https://www.chirenovation.com/

 Timberland Design
Roger Wade Studio - At the start this cabin needed a new water line, water heater, HVAC, roof, roof insul., kitchen & bath. It hadn't been used in years & needed a thorough cleaning w/lots of TLC. It was reborn as the Captain’s Cabin B&B. The porch roof was lowered back to the original position.

 Sarah Greenman
Photo: Sarah Greenman © 2014 Houzz
Eclectic dining room photo in Dallas with beige walls
Eclectic dining room photo in Dallas with beige walls
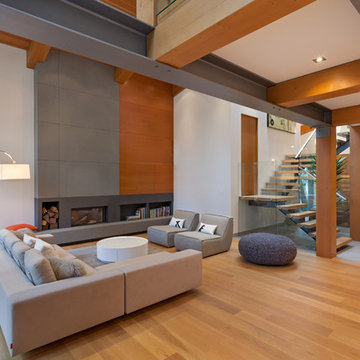
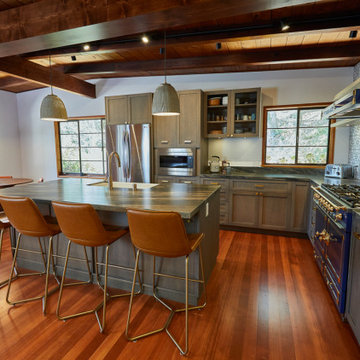 MYRA Studio
Mid-sized mid-century modern l-shaped medium tone wood floor, brown floor and wood ceiling open concept kitchen photo with a farmhouse sink, shaker cabinets, gray cabinets, quartzite countertops, white backsplash, ceramic backsplash, stainless steel appliances, an island and gray countertops

Sponsored
Plain City, OH

The Creative Kitchen Company
Columbus Area Kitchen Remodeling and Refacing Professional

 OAD Interiors
Inspiration for a transitional guest medium tone wood floor, brown floor, wall paneling and wallpaper bedroom remodel in New York with blue walls
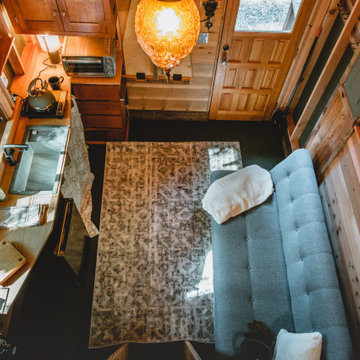
 Sno Valley Cottages
Interior of the tiny house and cabin. A Ships ladder is used to access the sleeping loft. There is a small kitchenette with fold-down dining table. The rear door goes out onto a screened porch for year-round use of the space.

 Jetton Construction, Inc.
This property was transformed from an 1870s YMCA summer camp into an eclectic family home, built to last for generations. Space was made for a growing family by excavating the slope beneath and raising the ceilings above. Every new detail was made to look vintage, retaining the core essence of the site, while state of the art whole house systems ensure that it functions like 21st century home.
This home was featured on the cover of ELLE Décor Magazine in April 2016.
G.P. Schafer, Architect
Rita Konig, Interior Designer
Chambers & Chambers, Local Architect
Frederika Moller, Landscape Architect
Eric Piasecki, Photographer

 Lands End Development - Designers & Builders
Bedroom mountain style girl medium tone wood floor kids' bedroom photo in Minneapolis with white walls

Sponsored
Westerville, OH

Inspired Closets Columbus
Innovative & Creative Custom Closet Designer Servicing Franklin County


 Reilly Design
Glass shower
Freestanding bathtub - small transitional master yellow tile and glass sheet slate floor and gray floor freestanding bathtub idea in Boston with flat-panel cabinets, medium tone wood cabinets, a two-piece toilet, white walls, a vessel sink, soapstone countertops, a hinged shower door and gray countertops
Freestanding bathtub - small transitional master yellow tile and glass sheet slate floor and gray floor freestanding bathtub idea in Boston with flat-panel cabinets, medium tone wood cabinets, a two-piece toilet, white walls, a vessel sink, soapstone countertops, a hinged shower door and gray countertops

 Lucy Interior Design
Interior Design: Lucy Interior Design
Builder: Claremont Design + Build
Photography: SPACECRAFTING
Transitional gender-neutral carpeted playroom photo in Minneapolis with multicolored walls
Transitional gender-neutral carpeted playroom photo in Minneapolis with multicolored walls
100