
Search results for "Cabin sleeping loft" in Home Design Ideas


 RLH Studio
Spacecrafting Photography
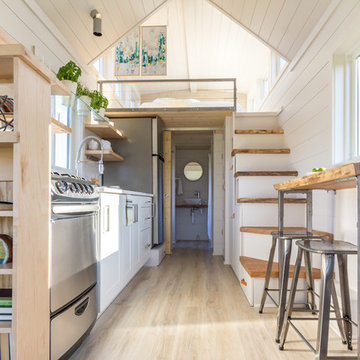
Bedroom - small coastal guest shiplap ceiling and shiplap wall bedroom idea in Minneapolis
Bedroom - small coastal guest shiplap ceiling and shiplap wall bedroom idea in Minneapolis


Find the right local pro for your project

 I-KANDA ARCHITECTS
A weekend getaway / ski chalet for a young Boston family.
24ft. wide, sliding window-wall by Architectural Openings. Photos by Matt Delphenich
Example of a small minimalist brown, light wood floor and yellow floor two-story and loft-style metal house exterior design in Boston with a shed roof and a metal roof
Example of a small minimalist brown, light wood floor and yellow floor two-story and loft-style metal house exterior design in Boston with a shed roof and a metal roof



 Lenox House Design
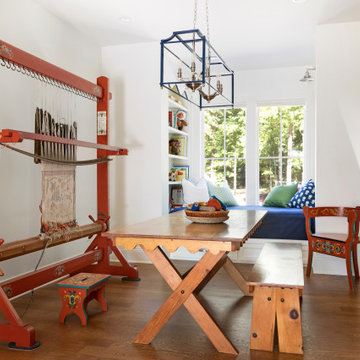
This loft space is home to multiple functions - home for a special family heirloom of a Norwegian Loom, game table and a window bed complete with built in bookcases full of family childhood books and memories. The window seat is actual a full queen mattress with a washable cover, so it can double as overflow sleeping quarters when needed.

Sponsored
Columbus, OH

Structural Remodeling
Franklin County's Heavy Timber Specialists | Best of Houzz 2020!

 Crose & Lemke Construction
Remodeled loft space.
Bedroom - mid-sized rustic loft-style medium tone wood floor, brown floor, vaulted ceiling and wood wall bedroom idea with brown walls and no fireplace
Bedroom - mid-sized rustic loft-style medium tone wood floor, brown floor, vaulted ceiling and wood wall bedroom idea with brown walls and no fireplace

 Cara McBroom, Licensed Interior Designer
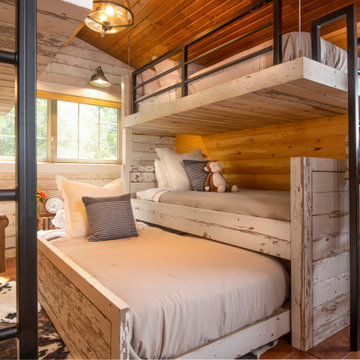
Custom built-in bunk beds: We utilized the length and unique shape of the room by building a double twin-over-full bunk wall.
Kids' bedroom - bedroom and large coastal gender-neutral ceramic tile kids' bedroom idea in Miami with gray walls
Kids' bedroom - bedroom and large coastal gender-neutral ceramic tile kids' bedroom idea in Miami with gray walls

 TKP Architects
This award-winning and intimate cottage was rebuilt on the site of a deteriorating outbuilding. Doubling as a custom jewelry studio and guest retreat, the cottage’s timeless design was inspired by old National Parks rough-stone shelters that the owners had fallen in love with. A single living space boasts custom built-ins for jewelry work, a Murphy bed for overnight guests, and a stone fireplace for warmth and relaxation. A cozy loft nestles behind rustic timber trusses above. Expansive sliding glass doors open to an outdoor living terrace overlooking a serene wooded meadow.
Photos by: Emily Minton Redfield

 Jetton Construction, Inc.
This property was transformed from an 1870s YMCA summer camp into an eclectic family home, built to last for generations. Space was made for a growing family by excavating the slope beneath and raising the ceilings above. Every new detail was made to look vintage, retaining the core essence of the site, while state of the art whole house systems ensure that it functions like 21st century home.
This home was featured on the cover of ELLE Décor Magazine in April 2016.
G.P. Schafer, Architect
Rita Konig, Interior Designer
Chambers & Chambers, Local Architect
Frederika Moller, Landscape Architect
Eric Piasecki, Photographer

 atmosphere kitchen and bath
Inspiration for a bedroom and mid-sized scandinavian gender-neutral light wood floor kids' bedroom remodel in New York with white walls



 Abode and Co. Interior Design
Crystal Hedberg Photography
Inspiration for a rustic master dark wood floor bedroom remodel in Minneapolis with gray walls
Inspiration for a rustic master dark wood floor bedroom remodel in Minneapolis with gray walls

 Timothy M. Giguere, AIA - TMS Architects
Rob Karosis Photography - TMS Architects
Kids' bedroom - bedroom coastal gender-neutral carpeted and beige floor kids' bedroom idea in Boston with gray walls
Kids' bedroom - bedroom coastal gender-neutral carpeted and beige floor kids' bedroom idea in Boston with gray walls

 G Squared Design
Photo Credits: Pixil Studios
Inspiration for a small rustic loft-style medium tone wood floor living room remodel in Denver with beige walls, a wood stove, a metal fireplace and a wall-mounted tv
Inspiration for a small rustic loft-style medium tone wood floor living room remodel in Denver with beige walls, a wood stove, a metal fireplace and a wall-mounted tv

 Tomecek Studio Architecture
Photography by Braden Gunem
Project by Studio H:T principal in charge Brad Tomecek (now with Tomecek Studio Architecture). This project questions the need for excessive space and challenges occupants to be efficient. Two shipping containers saddlebag a taller common space that connects local rock outcroppings to the expansive mountain ridge views. The containers house sleeping and work functions while the center space provides entry, dining, living and a loft above. The loft deck invites easy camping as the platform bed rolls between interior and exterior. The project is planned to be off-the-grid using solar orientation, passive cooling, green roofs, pellet stove heating and photovoltaics to create electricity.

Sponsored
Columbus, OH
Structural Remodeling
Franklin County's Heavy Timber Specialists | Best of Houzz 2020!
 G Squared Design
Photo Credits: Pixil Studios
Living room - small rustic loft-style medium tone wood floor living room idea in Denver with beige walls, a wood stove, a metal fireplace and a wall-mounted tv
Living room - small rustic loft-style medium tone wood floor living room idea in Denver with beige walls, a wood stove, a metal fireplace and a wall-mounted tv
 Sno Valley Cottages
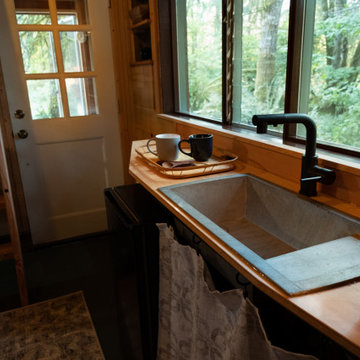
Interior of the tiny house and cabin. A Ships ladder is used to access the sleeping loft. There is a small kitchenette with fold-down dining table. The rear door goes out onto a screened porch for year-round use of the space.


33