
Search results for "Cabinet columns ideas" in Home Design Ideas
 Rose Edwards

Example of a huge mountain style backyard stone patio design in Orange County with a roof extension



 Everingham Design
Large farmhouse dark wood floor and brown floor open concept kitchen photo in Columbus with a farmhouse sink, flat-panel cabinets, blue cabinets, quartzite countertops, white backsplash, subway tile backsplash, stainless steel appliances, an island and white countertops
Find the right local pro for your project

 DesRosiers Architects
James Haefner Photography
Example of a trendy u-shaped dark wood floor and brown floor eat-in kitchen design in Detroit with an undermount sink, flat-panel cabinets, dark wood cabinets, gray backsplash, stone slab backsplash, stainless steel appliances, an island and gray countertops
Example of a trendy u-shaped dark wood floor and brown floor eat-in kitchen design in Detroit with an undermount sink, flat-panel cabinets, dark wood cabinets, gray backsplash, stone slab backsplash, stainless steel appliances, an island and gray countertops

 Mother Hubbard's Custom Cabinetry
Carl Socolow
Eat-in kitchen - large transitional l-shaped slate floor eat-in kitchen idea in Philadelphia with an undermount sink, recessed-panel cabinets, white cabinets, gray backsplash, ceramic backsplash, an island, quartz countertops and stainless steel appliances
Eat-in kitchen - large transitional l-shaped slate floor eat-in kitchen idea in Philadelphia with an undermount sink, recessed-panel cabinets, white cabinets, gray backsplash, ceramic backsplash, an island, quartz countertops and stainless steel appliances
 Crisp Architects
Rob Karosis: Photographer
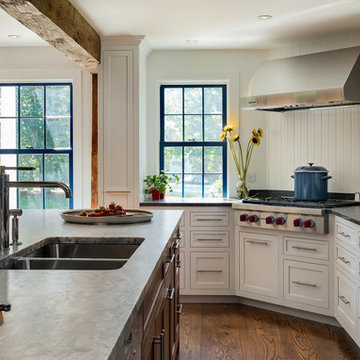
Large elegant l-shaped medium tone wood floor and brown floor eat-in kitchen photo in Bridgeport with an undermount sink, shaker cabinets, white cabinets, white backsplash, wood backsplash, stainless steel appliances, an island and granite countertops
Large elegant l-shaped medium tone wood floor and brown floor eat-in kitchen photo in Bridgeport with an undermount sink, shaker cabinets, white cabinets, white backsplash, wood backsplash, stainless steel appliances, an island and granite countertops
 Everingham Design
Mid-sized trendy l-shaped light wood floor and brown floor enclosed kitchen photo in Columbus with an undermount sink, light wood cabinets, marble countertops, black backsplash, marble backsplash, black appliances, white countertops and flat-panel cabinets

Sponsored
Plain City, OH

Kuhns Contracting, Inc.
Central Ohio's Trusted Home Remodeler Specializing in Kitchens & Baths
 Counter Culture

This project features Salinas White Granite, White Porcelain backsplash tile installed in a herringbone pattern, modification of cabinets to shorten a bar top creating a continuous island and creation of accent columns on the island.
Photos by Amendolara Photography
 Everingham Design
Large trendy single-wall medium tone wood floor and brown floor open concept kitchen photo in Columbus with an undermount sink, flat-panel cabinets, black cabinets, quartzite countertops, white backsplash, stone slab backsplash, stainless steel appliances, an island and white countertops

 Paul N. Brow, Architect, LLC
Coffee bar cabinet with retractable doors in open position. Internal lighting & wall-mounted pot filler. Countertop within cabinet detailed to include concealed drain. Microwave built-in below countertop without the use of a trim kit. View through kitchen pass-through to living room beyond. Leathered-quartzite countertops and distressed wood beams.

 Board & Vellum
The Living, Dining, and Family Rooms open into each other and are trimmed by bright white trim for a fresh and dramatic appearance.
John Wilbanks Photography

 Tracy Lynn Studio
Zack Benson Photography
Transitional master gray tile and subway tile medium tone wood floor freestanding bathtub photo in San Diego with gray cabinets, gray walls, an undermount sink and a hinged shower door
Transitional master gray tile and subway tile medium tone wood floor freestanding bathtub photo in San Diego with gray cabinets, gray walls, an undermount sink and a hinged shower door
 Shelf Confident

Inspiration for a timeless travertine floor and brown floor kitchen remodel in Austin with raised-panel cabinets, dark wood cabinets and granite countertops

Sponsored
Fredericksburg, OH

High Point Cabinets
Columbus' Experienced Custom Cabinet Builder | 4x Best of Houzz Winner



 MAC Custom Homes
The open floor plan of this classic lakefront cottage by MAC Custom Homes welcomes friends & family to gather with great flow between the defined spaces. photo courtesy of Jason Hulet

 Leicht Westchester-Greenwich
Inspiration for a modern single-wall concrete floor home design remodel in New York with a double-bowl sink, flat-panel cabinets, gray cabinets, solid surface countertops, brown backsplash, stainless steel appliances and an island
 Leicht Westchester-Greenwich
Inspiration for a modern single-wall concrete floor home design remodel in New York with a double-bowl sink, flat-panel cabinets, gray cabinets, solid surface countertops, brown backsplash, stainless steel appliances and an island



 Levi Design Build
Mid-sized trendy single-wall limestone floor utility room photo in Los Angeles with an undermount sink, shaker cabinets, white cabinets, quartz countertops, white walls and a side-by-side washer/dryer

 Callahan Interiors
Michelle and Chris Gerard
Example of a transitional dark wood floor living room design in Chicago with gray walls and no fireplace
Example of a transitional dark wood floor living room design in Chicago with gray walls and no fireplace

 CG&S Design-Build
Photography by Tommy Kile
This project features face frame cabinets from Amazonia Cabinetry, Kolbe windows, hardware selected by Push Pull Open Close, and honed Carrera marble countertops.
10