
Search results for "Cabins" in Home Design Ideas

 Michael Stovall Construction LLC
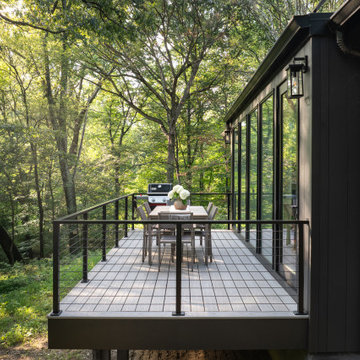
The house rests on concrete caissons supporting 8x8 posts above. Siding is mahogany. The roof is galvalume standing seam.
Inspiration for a contemporary exterior home remodel in Nashville
Inspiration for a contemporary exterior home remodel in Nashville


 Dead Wood Creations
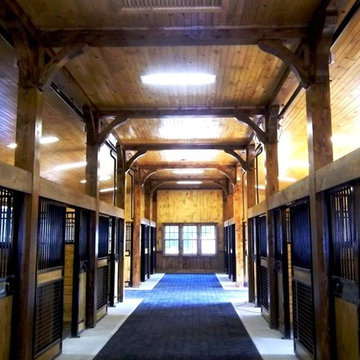
This cabin was once the home of horses and cows, We moved it from the front of this old farm house to the back and restored it, making it a guest cabin.
Find the right local pro for your project

 Lakota Cove
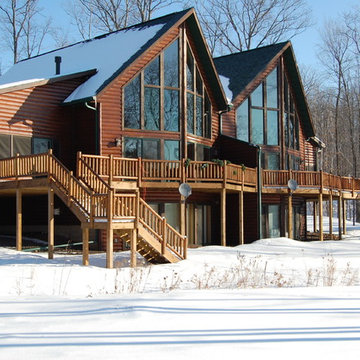
The Southern Living home was built by Chris Vann at Big Canoe, Ga. His expertise and knowledge of timbers and beams made it one of the top homes ever presented in North Georgia.


 Matthias J Pearson Architect PLLC
1,000 square foot cabin for a university professor and his family located outside of Eureka Springs, Arkansas. The cabin consists of two main areas, living and bedroom, connected by a bridge containing the bathroom and laundry. There is also a loft open to both the living area and the entry.
MJP Architect

 Stillwater Design Group
Exterior Elevation of the restored 1930's small fishing cabin.
Photo by Jason Letham
Inspiration for a small rustic brown two-story wood gable roof remodel with a shingle roof
Inspiration for a small rustic brown two-story wood gable roof remodel with a shingle roof

Sponsored
Columbus, OH

Structural Remodeling
Franklin County's Heavy Timber Specialists | Best of Houzz 2020!




 Lands End Development - Designers & Builders
Example of a mountain style family room design in Minneapolis with a stone fireplace
 Alloy Architecture & Construction
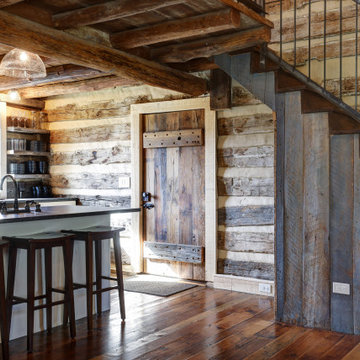
Alloy was truly fortunate to have the opportunity to restore and renovate this 1850’s log cabin at Afton Mountain. No home looks more at home than this cabin in the foothills.
The cabin suffered years of decay and an unsympathetic interior renovation so our first step was to work with a local log cabin specialist to correctly restore the structure. We then rebuilt much of the interior to have everything a modern home needs while staying true to the log cabin aesthetic.
On all of our projects we carefully research materials and finishes but this one really took that to the next level. We enjoyed the challenge and the chance to show off the impressive craftsmanship of our carpenters.
As you approach on the winding path, the log cabin feels like a part of the landscape. And now, when you come inside, you can keep that connected feeling – in comfort.

Sponsored
Columbus, OH
Structural Remodeling
Franklin County's Heavy Timber Specialists | Best of Houzz 2020!


 Jackson Hole AV
Example of a small mountain style single-wall carpeted wet bar design with medium tone wood cabinets

 Hutker Architects
Country u-shaped medium tone wood floor and brown floor kitchen photo in Boston with a farmhouse sink, shaker cabinets, white cabinets, white backsplash, stone slab backsplash, paneled appliances, an island and white countertops

 StoneMill Log & Timber Homes
The upstairs bedroom has high ceilings and natural wood walls for a rustic, cabin feel.
Inspiration for a mid-sized rustic master light wood floor bedroom remodel with beige walls
Inspiration for a mid-sized rustic master light wood floor bedroom remodel with beige walls

Sponsored
Columbus, OH
Structural Remodeling
Franklin County's Heavy Timber Specialists | Best of Houzz 2020!
 Lands End Development - Designers & Builders
Example of a mid-sized mountain style guest medium tone wood floor and brown floor bedroom design in Minneapolis with gray walls



212