
Search results for "Cable s merchandise" in Home Design Ideas

 Viewrail
This urban home in New York achieves an open feel with several flights of floating stairs accompanied by cable railing. The surface mount posts were manufactured from Aluminum and finished with our popular black powder coat. The system is topped off with our 6000 mission-style handrail. The floating stairs are accented by 3 1/2″ treads made from White Oak. Altogether, the system further’s the home’s contemporary design.

 Mullet's Aluminum Products
Inspiration for a large coastal rooftop deck remodel in Miami with no cover

 Keuka Studios, Inc
Sleek lines.Slender cable railings ny Keuka Studios, inc.
Example of a minimalist exterior home design in New York
Example of a minimalist exterior home design in New York
Find the right local pro for your project
 Keuka Studios, Inc
Black Cables and Fittings on a wood interior staircase with black metal posts.
Railings by Keuka Studios www.keuka-studios.com
Photographer Dave Noonan

 Ammirato Construction, Inc.
Virtual Imagery 360 Photography
Example of a trendy deck design in San Francisco with no cover
Example of a trendy deck design in San Francisco with no cover
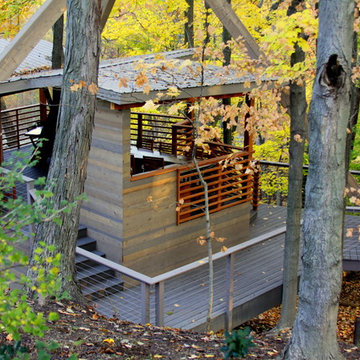

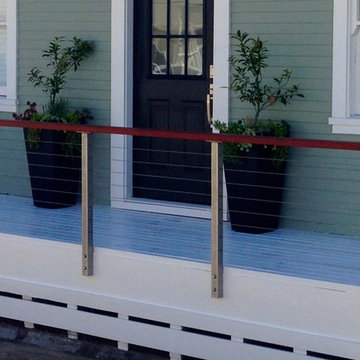
 San Diego Cable Railings
Porch railing with stainless steel posts and cable. Custom post and cable fabrication sizing.
This is an example of a craftsman front porch design in San Diego.
This is an example of a craftsman front porch design in San Diego.

Sponsored
Sunbury, OH

J.Holderby - Renovations
Franklin County's Leading General Contractors - 2X Best of Houzz!
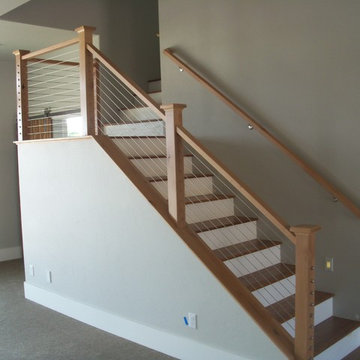
 Patrick Millwork Inc
Staircase - mid-sized modern wooden l-shaped cable railing staircase idea in Boise with painted risers

 WEST ELEVATION ARCHITECTS INC
Loft Bedroom opens to Living Room below. Linen curtain on stainless cable provides night time privacy from neighborhood.
David Patterson Photography

 Iroko Properties LLC
Convert the existing deck to a new indoor / outdoor space with retractable EZ Breeze windows for full enclosure, cable railing system for minimal view obstruction and space saving spiral staircase, fireplace for ambiance and cooler nights with LVP floor for worry and bug free entertainment

 Mark Sweeden Construction
This modern style wine cellar has floor to ceiling glass panels on two walls. Wine storage appears to be floating by using a cable suspension system and provides a premium view of the stone walls behind. The cables are supported by the iron column & beam system. The iron work becomes part of the overall expression to interact and create a seamless design.
Kat Alves Photography
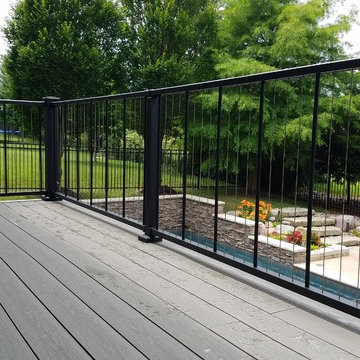
 Deck & Rail Supply
Aluminum Vertical Cable System with lighted caps, and beautiful decking to last a lifetime! Westbury C80 VertiCable Railing, TimberTech Terrain Silver Maple Decking.
 Lenox House Design

This central staircase is the connecting heart of this modern home. It's waterfall white oak design with cable railing and custom metal design paired with a modern multi finish chandelier makes this staircase a showpiece in this Artisan Tour Home.

Sponsored
Columbus, OH

Snider & Metcalf Interior Design, LTD
Leading Interior Designers in Columbus, Ohio & Ponte Vedra, Florida
 Patrick Millwork Inc

Large minimalist carpeted u-shaped cable railing staircase photo in Boise with carpeted risers

 Metzdorf Designs and TCM Built
Panorama views from a modern deck featuring a linear fire table, stainless steel cable railing and waterproof pedestal concrete decking.
Example of a trendy backyard deck design in Seattle with a fire pit and no cover
Example of a trendy backyard deck design in Seattle with a fire pit and no cover

 SD Independent Construction
Ipe deck with cable railing. Under deck storage and horizontal deck skirting, stainless LED deck lighting
Trendy deck photo in San Diego with no cover
Trendy deck photo in San Diego with no cover
 Keuka Studios, Inc

Interior cable railing with black wire rope and black fittings.
Slim steel posts custom fit for the stair case.
Railings by Keuka Studios www.keuka-studios.com
Photography by Dave Noonan


 Apple Tree Homes Inc

Custom railing featuring wood and cable to create a stunning focal point.
Basement - mid-sized country walk-out medium tone wood floor basement idea in Kansas City
Basement - mid-sized country walk-out medium tone wood floor basement idea in Kansas City
 San Diego Cable Railings

Custom milled Ipe timbers were used to construct this stairway cable railing. Stainless steel cable was used for the railing infill and provide an updated look to this older home. Photo by Sherritt
 RailPro of Oregon, Inc.

Inspiration for a mid-sized contemporary wooden u-shaped open staircase remodel in Portland
1