
Search results for "Caesars" in Home Design Ideas

 PS & Daughters
Kitchen - large transitional u-shaped dark wood floor and brown floor kitchen idea in Philadelphia with a farmhouse sink, white cabinets, quartz countertops, white backsplash, ceramic backsplash, stainless steel appliances, an island and shaker cabinets

Find the right local pro for your project
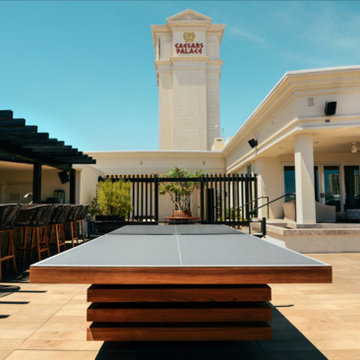
 11 Ravens
11 Ravens luxury Arclight table tennis built exclusively for the NOBU hotel at Caesar's Palace in Las Vegas. This unique outdoor version of the table in solid teak has been set on the outdoor deck of Nobu's Executive Villa Suite.
The Arclight table tennis table draws upon the most refined of Asian influences to produce a serene and luxurious style. A specialized lighting system hidden in the corners of the table base completes its unique design.

 Judy Cook Interiors, LLC
Photo Credits: Alex Donovan, asquaredstudio.com
Beach style green tile and stone tile alcove bathtub photo in Boston with a two-piece toilet
Beach style green tile and stone tile alcove bathtub photo in Boston with a two-piece toilet
 11 Ravens
11 Ravens luxury Arclight table tennis built exclusively for the NOBU hotel at Caesar's Palace in Las Vegas. This unique outdoor version of the table in solid teak has been set on the outdoor deck of Nobu's Executive Villa Suite.
The Arclight table tennis table draws upon the most refined of Asian influences to produce a serene and luxurious style. A specialized lighting system hidden in the corners of the table base completes its unique design.

 Open Hand Remodeling Co.
Kitchen - Complete custom kitchen remodeling, new white custom cabinets, Caesar Stone Counters, tile backsplash is a mosaic natural stone and glass combo, all stainless steel appliances, kitchen was reconfigured for an open concept, Hardwood floors were installed to match the rest of the house existing floors.

 Winter McDermott Design
Jacob Snavely
Mid-sized minimalist u-shaped light wood floor and beige floor open concept kitchen photo in New York with an undermount sink, flat-panel cabinets, white backsplash, stainless steel appliances, an island and quartz countertops
Mid-sized minimalist u-shaped light wood floor and beige floor open concept kitchen photo in New York with an undermount sink, flat-panel cabinets, white backsplash, stainless steel appliances, an island and quartz countertops
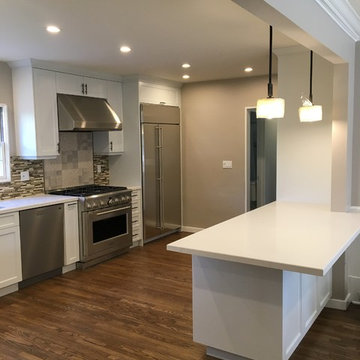 Open Hand Remodeling Co.
Kitchen - Complete custom kitchen remodeling, new white custom cabinets, Caesar Stone Counters, tile backsplash is a mosaic natural stone and glass combo, all stainless steel appliances, kitchen was reconfigured for an open concept, Hardwood floors were installed to match the rest of the house existing floors.
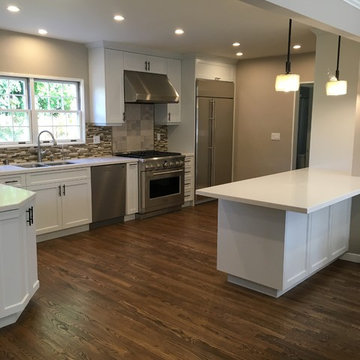 Open Hand Remodeling Co.
Kitchen - Complete custom kitchen remodeling, new white custom cabinets, Caesar Stone Counters, tile backsplash is a mosaic natural stone and glass combo, all stainless steel appliances, kitchen was reconfigured for an open concept, Hardwood floors were installed to match the rest of the house existing floors.
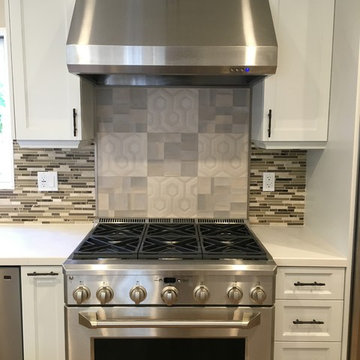 Open Hand Remodeling Co.
Kitchen - Complete custom kitchen remodeling, new white custom cabinets, Caesar Stone Counters, tile backsplash is a mosaic natural stone and glass combo, all stainless steel appliances, kitchen was reconfigured for an open concept, Hardwood floors were installed to match the rest of the house existing floors.
 Open Hand Remodeling Co.
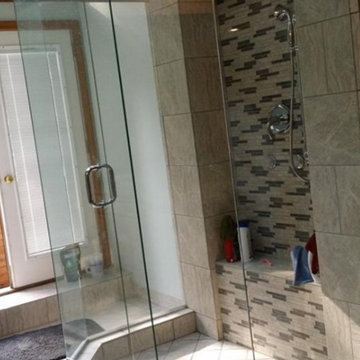
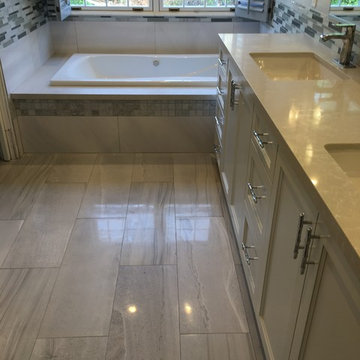
Master Bath - New white custom cabinets, Caesar Stone Counters, tile backsplash is a mosaic natural stone and glass combo, Custom glass around shower, custom mirror above custom vanity, Porcelain tiles on floors and in shower. Shower bench is Custom Caesar Stone, bathroom plumbing hardware is mostly Chrome. Jacuzzi deck is Caesar stone.
 Open Hand Remodeling Co.
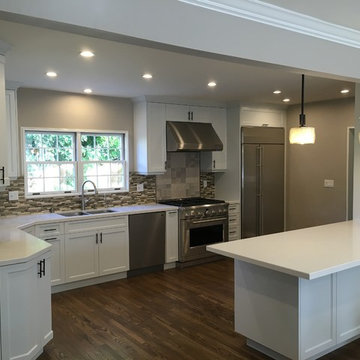
Kitchen - Complete custom kitchen remodeling, new white custom cabinets, Caesar Stone Counters, tile backsplash is a mosaic natural stone and glass combo, all stainless steel appliances, kitchen was reconfigured for an open concept, Hardwood floors were installed to match the rest of the house existing floors.
 Open Hand Remodeling Co.
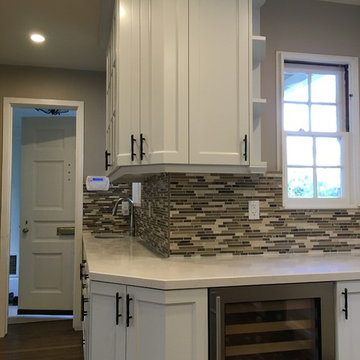
Kitchen - Complete custom kitchen remodeling, new white custom cabinets, Caesar Stone Counters, tile backsplash is a mosaic natural stone and glass combo, all stainless steel appliances, kitchen was reconfigured for an open concept, Hardwood floors were installed to match the rest of the house existing floors.

 Flegel's Construction Co., Inc.
This large dining area in the eat-in kitchen area allows for flexible entertaining. Custom cabinets were installed in the kitchen. Features include a breakfast counter, sprayed conversion lacquer coating and Caesar Stone counter tops with a waterfall edge.
All new trims, baseboards, doors, modern lighting and heated, du chateau floors were installed.
Bruce Damonte Photography
 Open Hand Remodeling Co.
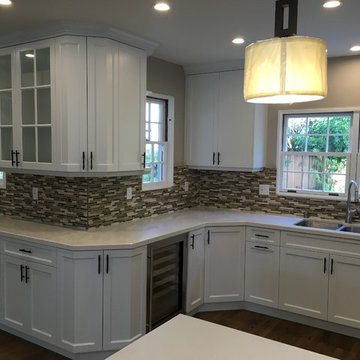
Kitchen - Complete custom kitchen remodeling, new white custom cabinets, Caesar Stone Counters, tile backsplash is a mosaic natural stone and glass combo, all stainless steel appliances, kitchen was reconfigured for an open concept, Hardwood floors were installed to match the rest of the house existing floors.
 JM Kitchen & Bath Design

My clients were looking for form and function but not just form, they were looking for a Statement, a design that was unique, original, "Out side the Box". A style that reminded them of the modern architecture and design from their previous overseas residence.

 Sogno Design Group
Michele Lee Willson
Mid-sized 1950s l-shaped eat-in kitchen photo in San Francisco with an undermount sink, flat-panel cabinets, medium tone wood cabinets, quartzite countertops, white backsplash, ceramic backsplash, stainless steel appliances and an island
Mid-sized 1950s l-shaped eat-in kitchen photo in San Francisco with an undermount sink, flat-panel cabinets, medium tone wood cabinets, quartzite countertops, white backsplash, ceramic backsplash, stainless steel appliances and an island
 Open Hand Remodeling Co.

Kitchen - Complete custom kitchen remodeling, new white custom cabinets, Caesar Stone Counters, tile backsplash is a mosaic natural stone and glass combo, all stainless steel appliances, kitchen was reconfigured for an open concept, Hardwood floors were installed to match the rest of the house existing floors.
 PS & Daughters
Example of a large transitional u-shaped dark wood floor and brown floor kitchen pantry design in Philadelphia with a farmhouse sink, shaker cabinets, white cabinets, quartz countertops, white backsplash, ceramic backsplash, stainless steel appliances and an island
2