
Search results for "Cafe lights" in Home Design Ideas
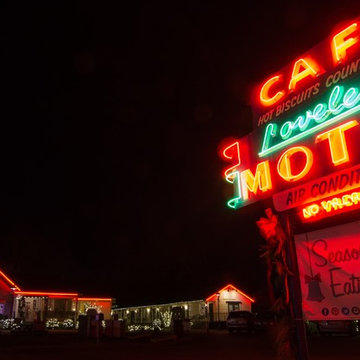
 Outdoor Lighting Perspectives of Nashville
As part of this stunning holiday lighting design at The famous "Loveless Cafe" in Nashville, we installed a 25-foot garland tree and adorned it with lighted starbursts, mini-lights and iconic C7 LED lights. We also installed a retro-inspired mix of holiday lighting around the cafe itself, including roofline lights, wrapped tree lighting and various lighted starbursts. The completed project is nothing short of magical!
Photots by Nash Severance Photography
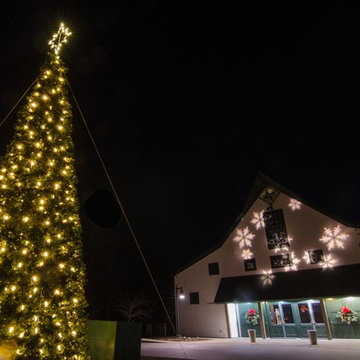 Outdoor Lighting Perspectives of Nashville
As part of this stunning holiday lighting design at The famous "Loveless Cafe" in Nashville, we installed a 25-foot garland tree and adorned it with lighted starbursts, mini-lights and iconic C7 LED lights. We also installed a retro-inspired mix of holiday lighting around the cafe itself, including roofline lights, wrapped tree lighting and various lighted starbursts. The completed project is nothing short of magical!
Photots by Nash Severance Photography
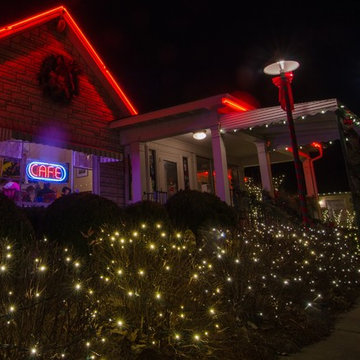 Outdoor Lighting Perspectives of Nashville
As part of this stunning holiday lighting design at The famous "Loveless Cafe" in Nashville, we installed a 25-foot garland tree and adorned it with lighted starbursts, mini-lights and iconic C7 LED lights. We also installed a retro-inspired mix of holiday lighting around the cafe itself, including roofline lights, wrapped tree lighting and various lighted starbursts. The completed project is nothing short of magical!
Photots by Nash Severance Photography
Find the right local pro for your project
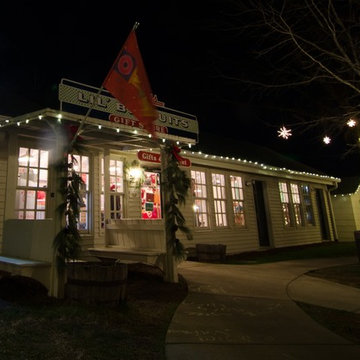 Outdoor Lighting Perspectives of Nashville
As part of this stunning holiday lighting design at The famous "Loveless Cafe" in Nashville, we installed a 25-foot garland tree and adorned it with lighted starbursts, mini-lights and iconic C7 LED lights. We also installed a retro-inspired mix of holiday lighting around the cafe itself, including roofline lights, wrapped tree lighting and various lighted starbursts. The completed project is nothing short of magical!
Photots by Nash Severance Photography
 Element Studio
Paul Heller
Example of a mid-sized arts and crafts green two-story mixed siding gable roof design in Denver
Example of a mid-sized arts and crafts green two-story mixed siding gable roof design in Denver

 Griffin Designs LLC
Defined work and gathering areas, thoughtful contrasts in materials and finishes, and gourmet upgrades combine to give this kitchen an inviting French flair.
Photo credit: Peter Rymwid


Sponsored
Columbus, OH

Hope Restoration & General Contracting
Columbus Design-Build, Kitchen & Bath Remodeling, Historic Renovations
 VanderHorn Architects

A master bath immersed in serenity indulges in all manner of luxuries including honed and tumbled thassos marble tile rug with shell inlay and polished marble border, entire walls of recessed wood paneling, a burst of color at the soaring tray ceiling, a soaking tub niche with bowed window bay, and crisp polished nickel fixtures and hardware and accoutrements.
James Merrell Photography
 Herlong Architects
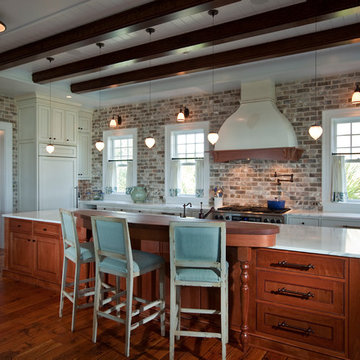
Beach style l-shaped medium tone wood floor kitchen photo in Charleston with recessed-panel cabinets, white cabinets, multicolored backsplash, stainless steel appliances and an island
 DC Design, Decor & Lighting Inc
Danna Cropley's Iphone

Example of a huge trendy dining room design in Edmonton
Example of a huge trendy dining room design in Edmonton
 Big Rock Landscaping
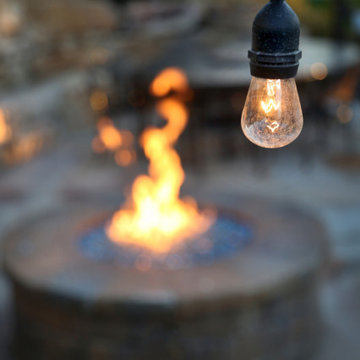
The right lighting can make or break your home, and this cozy cafe light is the perfect addition to your backyard space.
Patio - transitional backyard patio idea in Salt Lake City with a fire pit
Patio - transitional backyard patio idea in Salt Lake City with a fire pit


 Osinoff General Contractors
This traditional Shaker Kitchen has a masculine feel with its chocolate lower cabinets and walls of subway tile. The apron farmhouse sink is the centerpiece of the galley juxtaposed with a contemporary pull-out faucet. By applying a mirror on the door it gives the impression that it leads to a Dining Room. The wide plank flooring in a walnut stain adds texture and richness to this space.
Laura Hull Photography


 Paul Chevlin

The guide wires were anchored to our garage soffit at three points. As the inside of our garage is unfinished, I was able to ensure the hooks were anchored in a stud. Our next step is to have an electrical outlet installed under the garage soffit. That outlet will have a switch on the inside of the garage.
Paul Chevlin
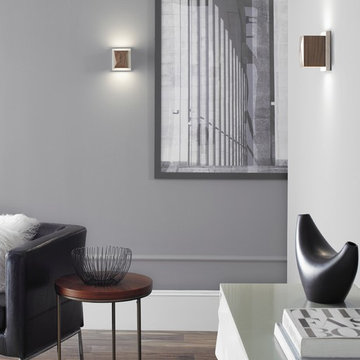
 Tech Lighting
Ultimately simple and undeniably stylish, the Café LED wall sconce provides up & down illumination from its gently angled shade mounted to a slim metal back-plate. Available in your choice of painted metal or solid walnut.
 Herlong Architects
Example of a beach style l-shaped medium tone wood floor kitchen design in Charleston with white cabinets and paneled appliances

 Budget Blinds of Hilton Head Island
Example of a mid-sized transitional light wood floor bathroom design in Charleston with white walls

Sponsored
Plain City, OH

Kuhns Contracting, Inc.
Central Ohio's Trusted Home Remodeler Specializing in Kitchens & Baths

 June DeLugas Interiors
J. Sinclair
Large elegant stone back porch photo in Raleigh with a roof extension
Large elegant stone back porch photo in Raleigh with a roof extension

 Plants Creative Landscapes
Water feature in glazed pot with LED lighting.
Example of a large arts and crafts backyard stone patio design in Atlanta with a fire pit and no cover
Example of a large arts and crafts backyard stone patio design in Atlanta with a fire pit and no cover
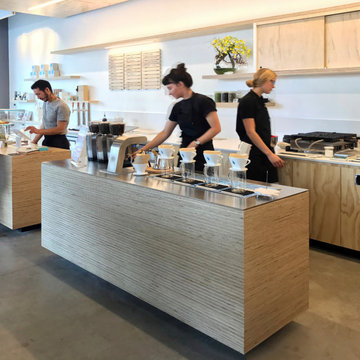
 Lincoln Lighthill Architect
Pictured: Blue Bottle Berkeley, CA
How can architecture reinforce a client's mission and ethos? Lincoln Lighthill Architect's design for this cafe near the U.C. Berkeley campus utilizes a modest material palette in innovative ways to create a subtle, elegantly textured environment that amplifies and engages with the experience of craft coffee making.
At the front counter, individual service modules, each just a few feet wide and only two feet deep, create an intimate setting for interaction between barista and customer. Lighting, shelving, customer tables and acoustical baffles overhead all mimic the dash-dot language of the modules and lend a sense of ordered yet playful movement to the otherwise unremarkable concrete shell.
Throughout the cafe, standard pine ACX plywood is elevated and expressed through stacking and exposing of the raw edge. At the service modules, sheets of 3/4” plywood are CNC-milled into “C” shapes and stacked to create solid blocks of edge-grain plywood, without seams or miters, their interiors digitally "carved out" for storage and equipment. The soffit above is faced with the same stacked material, concealing lighting and hvac equipment while highlighting the service area below. Face pine plywood cabinets, stainless steel plate and white solid-surface counters round out a restrained material palette. Custom furnishings provide a variety of seating and standing options for customers.
2