
Search results for "Cafe sofa" in Home Design Ideas

 Candice Kirby Designs
Open Concept living and dining area. Bright and Airy foundation complimented by pops of color
Mid-sized beach style porcelain tile and beige floor family room photo in Hawaii with white walls and a standard fireplace
Mid-sized beach style porcelain tile and beige floor family room photo in Hawaii with white walls and a standard fireplace
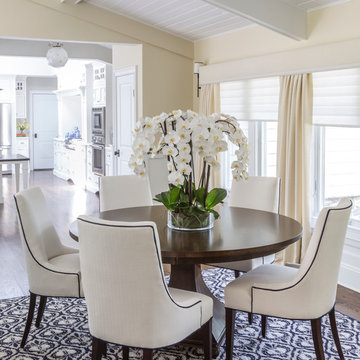
 Kim E Courtney Interiors & Design Inc
photo by marco ricca
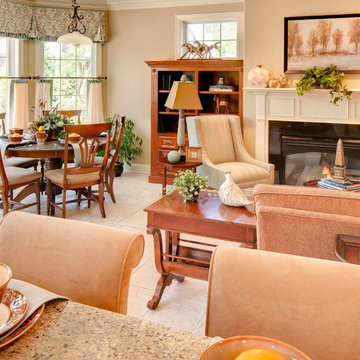
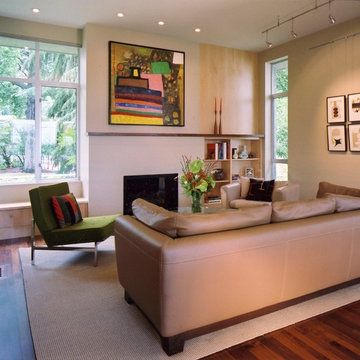
Mid-sized transitional dark wood floor kitchen/dining room combo photo in New York with beige walls
Mid-sized transitional dark wood floor kitchen/dining room combo photo in New York with beige walls

 Stylized Staging Services
Example of a mid-sized classic open concept medium tone wood floor living room design in Orange County with beige walls, a corner fireplace, a plaster fireplace and a tv stand
Find the right local pro for your project
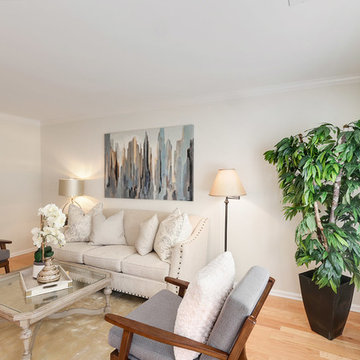
 Southern Charm Staging, LLC
Ariel Simmons
Inspiration for a mid-sized timeless enclosed medium tone wood floor and brown floor living room remodel in Charleston with beige walls, no fireplace and no tv
Inspiration for a mid-sized timeless enclosed medium tone wood floor and brown floor living room remodel in Charleston with beige walls, no fireplace and no tv
 Pastiche of Cape Cod, Inc.

Living room - large coastal formal and enclosed dark wood floor and brown floor living room idea in Boston with multicolored walls, a standard fireplace, a metal fireplace and no tv

 Rowland+Broughton Architecture & Urban Design
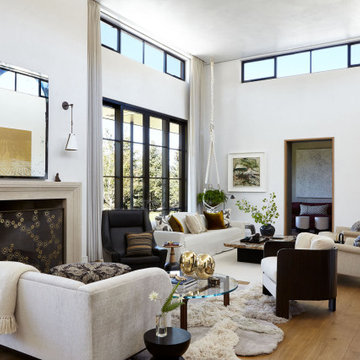
Inspiration for a contemporary living room remodel in Denver


 B Street Design
Photos: Ed Gohlich

Inspiration for a large contemporary open concept concrete floor and gray floor family room remodel with a bar, white walls, a ribbon fireplace, a plaster fireplace and a media wall
Inspiration for a large contemporary open concept concrete floor and gray floor family room remodel with a bar, white walls, a ribbon fireplace, a plaster fireplace and a media wall
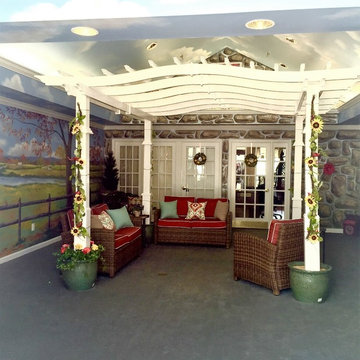
 NGD Interiors, Inc.
A communal living room & therapy area was transformed into a space representing Buck's county for clients who could no longer go outdoors. A mural was designed to depict local landmarks and create a sensory experience. Interior Designer Nina Green, NGD Interiors
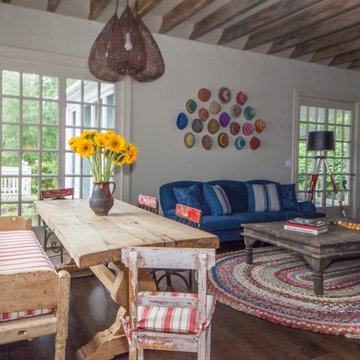

 Heather Banks
Photo: Heather Banks © 2017 Houzz
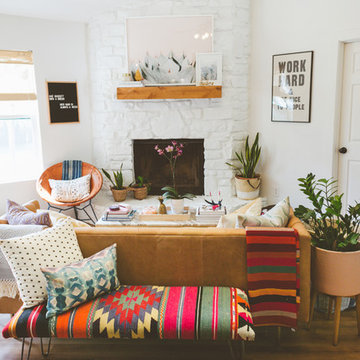
Inspiration for an eclectic living room remodel in Austin
Inspiration for an eclectic living room remodel in Austin
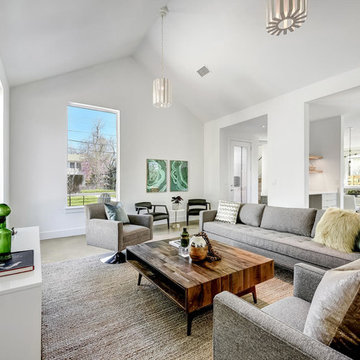


 Alexis King Interiors
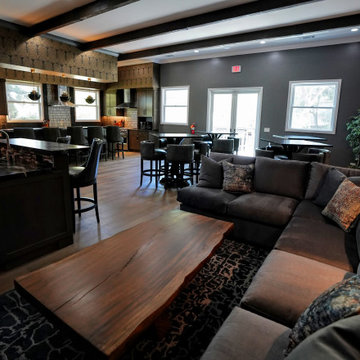
This was a much needed and long overdue remodel of the lodge for a local chapter of an internationally recognized organization. I was brought in during the demo phase of the build out to work with the building committee on the overall aesthetic which included space planning, finishes, fixtures, furniture and lighting throughout the space. The kitchen area has two cooking stations, two sinks and tons of prep area, as well as an eat-in bar. The wet bar is located near the lounge area and the dining area, with high top cafe style tables, can also be used for overflow at the lounge. The cafe tables can be lined up together to create one long dramatic dining table when needed for events. This all lends itself to the space being quite versatile, which works well for the various events hosted at the lodge.

Sponsored
Columbus, OH

Hope Restoration & General Contracting
Columbus Design-Build, Kitchen & Bath Remodeling, Historic Renovations

 Marilyn Hill Interiors
Matt Muller

Inspiration for a large eclectic carpeted family room remodel in Nashville with beige walls and a tv stand
Inspiration for a large eclectic carpeted family room remodel in Nashville with beige walls and a tv stand
 Alexis King Interiors
This was a much needed and long overdue remodel of the lodge for a local chapter of an internationally recognized organization. I was brought in during the demo phase of the build out to work with the building committee on the overall aesthetic which included space planning, finishes, fixtures, furniture and lighting throughout the space. The kitchen area has two cooking stations, two sinks and tons of prep area, as well as an eat-in bar. The wet bar is located near the lounge area and the dining area, with high top cafe style tables, can also be used for overflow at the lounge. The cafe tables can be lined up together to create one long dramatic dining table when needed for events. This all lends itself to the space being quite versatile, which works well for the various events hosted at the lodge.
 The Turett Collaborative

The living room divides into two unique spaces. Nearly 12′-0″ high ceilings offer ample wall space for the display of large scale artwork.
Living room - contemporary open concept medium tone wood floor living room idea in New York with beige walls and a bar
Living room - contemporary open concept medium tone wood floor living room idea in New York with beige walls and a bar

Sponsored
Columbus, OH

Wannemacher Interiors
Customized Award-Winning Interior Design Solutions in Franklin Cnty OH
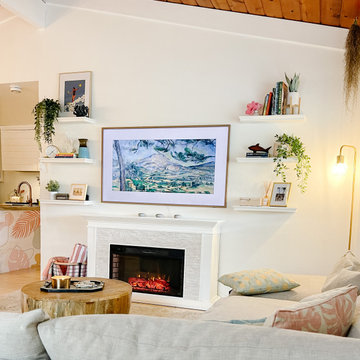 Candice Kirby Designs
The Frame TV artfully compliments the living room when not in use. Color is used thoughtfully throughout the space to create a beachy soothing vibe.
Inspiration for a mid-sized coastal home design remodel in Hawaii
Inspiration for a mid-sized coastal home design remodel in Hawaii

 Hidden Creek Landscaping, Inc.
Architectural Photography by Trevor Boyle Studio
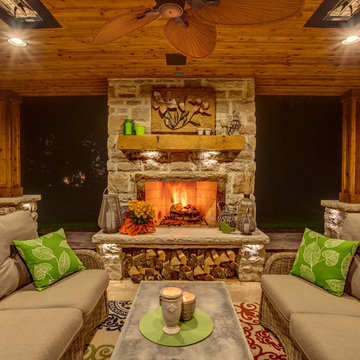
Mid-sized elegant backyard stone patio photo in Columbus with a fire pit and a roof extension
Mid-sized elegant backyard stone patio photo in Columbus with a fire pit and a roof extension
24