
Search results for "Cafe stool" in Home Design Ideas
 HOME & DESIGN MAGAZINE NAPLES
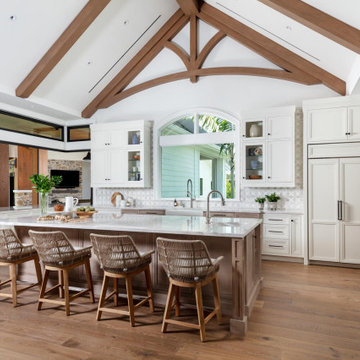
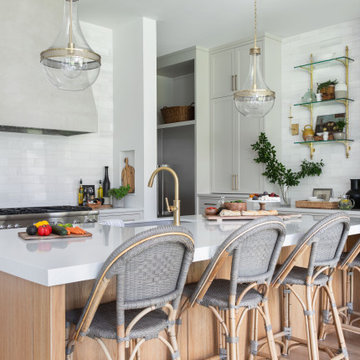
This airy farmhouse kitchen is a combination of white and bleached oak cabinets from Ruffino Cabinetry with a stunning gray, white, and beige quartzite countertop containing a large apron sink. An uncommon and adorable feature is the pooch feeding station clad in the same quartzite. Potter Homes integrates this custom, unfolding cafe-style window from Andersen Windows & Doors, sourced through Naples Lumber, to better service the outdoor living space. The wood base counter stools with woven-rope back add a coastal vibe.
 Bradley Stone Industries
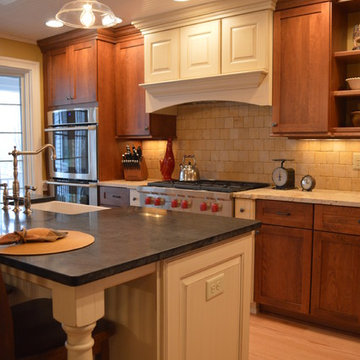
Contrasting stain and painted cabinets, as well as contrasting counter top surfaces give dimension and style to this farmhouse kitchen. The island has Black Soapstone Granite countertop with eased and polished edges. Photo Credits: Studio 76 Kitchens & Baths
 Agnieszka Jakubowicz PHOTOGRAPHY
Photography: Agnieszka Jakubowicz
Styling: Christina Averkin
Build: Baron Construction & Remodeling Co.
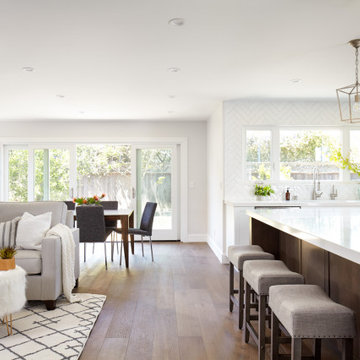
Kitchen photo in San Francisco
Kitchen photo in San Francisco
Find the right local pro for your project
 Rudloff Custom Builders
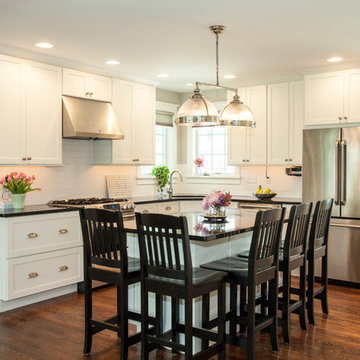
This Bryn Mawr, PA contemporary kitchen includes white flat panel cabinets with white subway tile backsplash, baseboards and crown molding, dark hardwood floors, granite counters, stainless steel appliances, and plenty of seating at the island.
Photos by Alicia's Art, LLC
RUDLOFF Custom Builders, is a residential construction company that connects with clients early in the design phase to ensure every detail of your project is captured just as you imagined. RUDLOFF Custom Builders will create the project of your dreams that is executed by on-site project managers and skilled craftsman, while creating lifetime client relationships that are build on trust and integrity.
We are a full service, certified remodeling company that covers all of the Philadelphia suburban area including West Chester, Gladwynne, Malvern, Wayne, Haverford and more.
As a 6 time Best of Houzz winner, we look forward to working with you n your next project.
 Hill Custom Homes
Roger Turk Northlight Photography
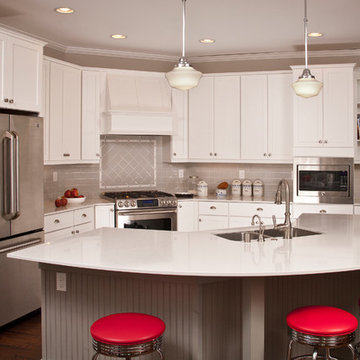
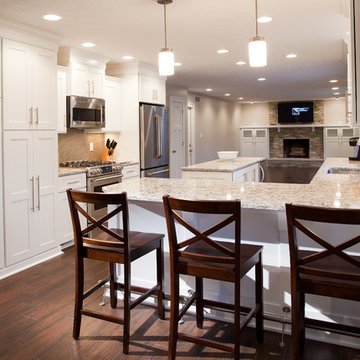
Open concept kitchen - mid-sized traditional u-shaped medium tone wood floor open concept kitchen idea in Seattle with an undermount sink, shaker cabinets, white cabinets, quartz countertops, gray backsplash, ceramic backsplash, stainless steel appliances and an island
Open concept kitchen - mid-sized traditional u-shaped medium tone wood floor open concept kitchen idea in Seattle with an undermount sink, shaker cabinets, white cabinets, quartz countertops, gray backsplash, ceramic backsplash, stainless steel appliances and an island
 Exclusively Cabinets by Cabinetek

This wide style shaker cabinet compliments the open concept kitchen plan well. Two large islands allow for ample seating as well as a surface where food can be prepared and cooked on.
Ron Nichols photo credit
 Drury Design
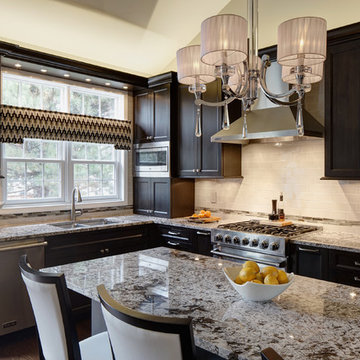
Ample amounts of natural light flood into the space through a large window above an undermount Elkay stainless sink and Single-hole Grohe faucet.
Additional artificial light was layered throughout the room including above the cabinets to accentuate the vaulted ceilings as well as under the cabinets for practical purposes.
This light keeps this kitchen feeling expansive and airy and compliments the flowing layout.


 Palette Pro Painting & Renovation

Doors and trims were painted using Benjamin Moore: Advanced Satin Decorator's White.
Walls were painted using Benjamin Moore: Regal Flat Decorator's White.
Ceiling was painted using Benjamin Moore: Regal Flat Super White.
 Westgate Hardwoods + Old Durham Floors
Beiron Andersson [www.beironandersson.com]
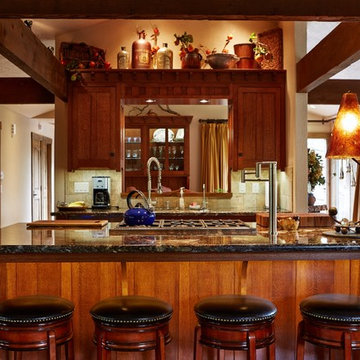
Example of a small arts and crafts u-shaped medium tone wood floor eat-in kitchen design in Other with an undermount sink, shaker cabinets, medium tone wood cabinets, granite countertops, beige backsplash, stone tile backsplash, stainless steel appliances and an island
Example of a small arts and crafts u-shaped medium tone wood floor eat-in kitchen design in Other with an undermount sink, shaker cabinets, medium tone wood cabinets, granite countertops, beige backsplash, stone tile backsplash, stainless steel appliances and an island
 Barstool Comforts

These chairs are built by Grand Rapids Chair Co.
You can shop them online at www.barstoolcomforts.com
Kitchen/dining room combo - mid-sized scandinavian brown floor kitchen/dining room combo idea with gray walls and no fireplace
Kitchen/dining room combo - mid-sized scandinavian brown floor kitchen/dining room combo idea with gray walls and no fireplace


 Lumar Interiors
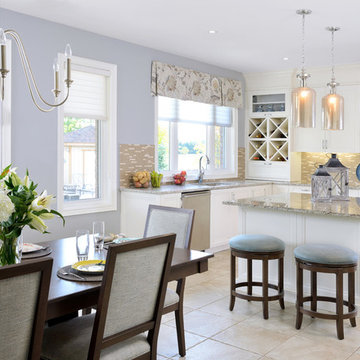
A transitional kitchen that boasts plenty of natural light, charming florals, and sleek contemporary lighting. A cafe-toned micro subway tile backsplash and tall crisp white built-in cabinets contrast refreshingly against the blue-green upholstered bar stools. The tailored dining table and upholstered chairs anchor down a clean-lined transitional style.
Project by Richmond Hill interior design firm Lumar Interiors. Also serving Aurora, Newmarket, King City, Markham, Thornhill, Vaughan, York Region, and the Greater Toronto Area.
For more about Lumar Interiors, click here: https://www.lumarinteriors.com/
To learn more about this project, click here: https://www.lumarinteriors.com/portfolio/stouffville-project/

Sponsored
Sunbury, OH

J.Holderby - Renovations
Franklin County's Leading General Contractors - 2X Best of Houzz!




26