
Search results for "Cafe style" in Home Design Ideas

 Osinoff General Contractors
This traditional Shaker Kitchen has a masculine feel with its chocolate lower cabinets and walls of subway tile. The apron farmhouse sink is the centerpiece of the galley juxtaposed with a contemporary pull-out faucet. By applying a mirror on the door it gives the impression that it leads to a Dining Room. The wide plank flooring in a walnut stain adds texture and richness to this space.
Laura Hull Photography

 Cabinets To Go
With the color of unfinished wood and light texturing, Charleston Driftwood European cabinets draw inspiration from nature.
Kitchen - contemporary kitchen idea
Kitchen - contemporary kitchen idea
 Baron Construction and Remodeling
Baron Construction & Remodeling Co.
Kitchen Remodel & Design
Complete Home Remodel & Design
Master Bedroom Remodel
Dining Room Remodel

Example of a large beach style u-shaped light wood floor and beige floor eat-in kitchen design in San Francisco with recessed-panel cabinets, gray cabinets, white backsplash, stainless steel appliances, a peninsula, white countertops, a farmhouse sink, marble countertops and ceramic backsplash
Example of a large beach style u-shaped light wood floor and beige floor eat-in kitchen design in San Francisco with recessed-panel cabinets, gray cabinets, white backsplash, stainless steel appliances, a peninsula, white countertops, a farmhouse sink, marble countertops and ceramic backsplash
Find the right local pro for your project
 Flagg Coastal Homes

The kitchen and family room dedicated to the grandchildren in the Coastal Living 2014 Showhouse on Coronado Island.
Example of a small beach style eat-in kitchen design in San Diego with white appliances
Example of a small beach style eat-in kitchen design in San Diego with white appliances
 Pastiche of Cape Cod, Inc.

Example of a mid-sized beach style freestanding desk dark wood floor study room design in Boston with beige walls and no fireplace

 Timm's Window Fashions
Example of a mid-sized cottage formal and enclosed light wood floor and beige floor living room design in New York with yellow walls, a standard fireplace, a stone fireplace and no tv
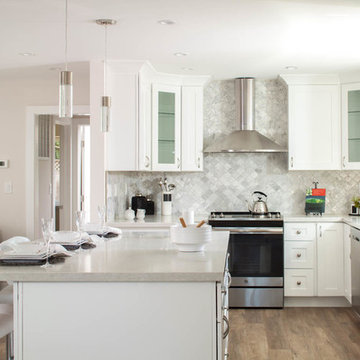 Baron Construction and Remodeling
Baron Construction & Remodeling Co.
San Jose Complete Interior Home Remodel
Kitchen and Bathroom Design & Remodel
Living Room & Interior Design Remodel


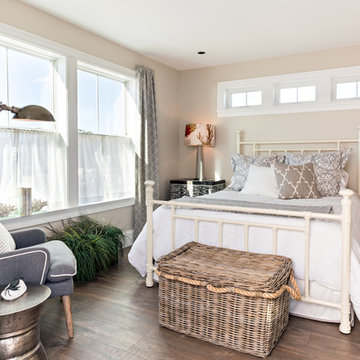 Pastiche of Cape Cod, Inc.
Mid-sized beach style guest dark wood floor bedroom photo in Boston with beige walls and no fireplace
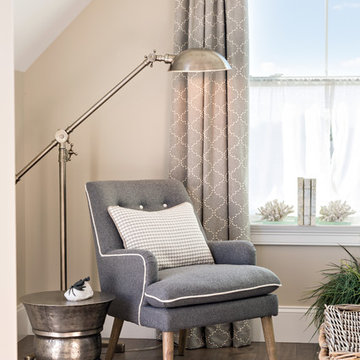 Pastiche of Cape Cod, Inc.
Example of a mid-sized beach style guest dark wood floor bedroom design in Boston with beige walls and no fireplace

 Sheila Rich Interiors, LLC
This elegant kitchen is conveniently located in the center of the space, keeping the cook engaged with guests. The island's gray cabinetry provides contrast to the white kitchen cabinets, quartzite countertops, and marble backsplash. The cabinets fill the 9' ceiling volume with lit glass-front displays at the top. The stools coordinate with the table and chairs as well as the sunroom, all in easily cleanable performance fabric. The custom pendant lights are elegant in their simplicity with linen shades and brushed nickel finishes, ending with teardrop Swarovski crystals.

 Total Window, Inc.
Example of a mid-sized transitional kitchen design in Miami with shaker cabinets, white cabinets, marble countertops, white backsplash, marble backsplash and stainless steel appliances

 Shelley Morris Interiors
Photography by Michael Biondo
Inspiration for a timeless master light wood floor bedroom remodel in New York with white walls
Inspiration for a timeless master light wood floor bedroom remodel in New York with white walls
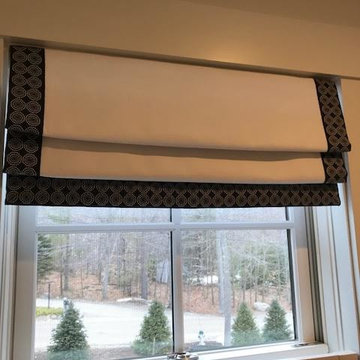




Inspiration for a contemporary l-shaped dark wood floor eat-in kitchen remodel in Los Angeles with flat-panel cabinets, white cabinets, an island, stainless steel appliances and an undermount sink

 M K Star Designs
Breezeway , Solarium between house & garage . Used for morning coffee or for a potting , planting room . Slate floors with custom painted cabinet with slate top & sink .
Photo by Dan Piassic

 J. Lawrence Design
Example of a large island style master medium tone wood floor and brown floor freestanding bathtub design in Little Rock with blue walls, white countertops, shaker cabinets, white cabinets, granite countertops and a hinged shower door

 User
UserJeff Herr
Open concept kitchen - transitional galley dark wood floor open concept kitchen idea in Atlanta with a farmhouse sink, recessed-panel cabinets, solid surface countertops, white backsplash, stainless steel appliances, white walls and an island
Open concept kitchen - transitional galley dark wood floor open concept kitchen idea in Atlanta with a farmhouse sink, recessed-panel cabinets, solid surface countertops, white backsplash, stainless steel appliances, white walls and an island

Sponsored
Fredericksburg, OH

High Point Cabinets
Columbus' Experienced Custom Cabinet Builder | 4x Best of Houzz Winner

 Lundins kök & Interiör
Open concept kitchen - scandinavian u-shaped light wood floor and beige floor open concept kitchen idea with shaker cabinets, beige cabinets, beige backsplash, wood backsplash, black appliances and an island

 Bertazzoni
This re-imagined converted warehouse space impressive shows the design compatibility of the Bertazzoni Master Series Range. Its sleek lines and elegant contours combined with the contemporary floor to ceiling windows perfectly balance the original materials featured on the brick walls, concrete beams and industrial ceiling.
 パパママハウス株式会社

Inspiration for an industrial u-shaped eat-in kitchen remodel in Nagoya with metallic backsplash
1