
Search results for "Cafe table" in Home Design Ideas
 PJ and Company Staging and Interior Decorating
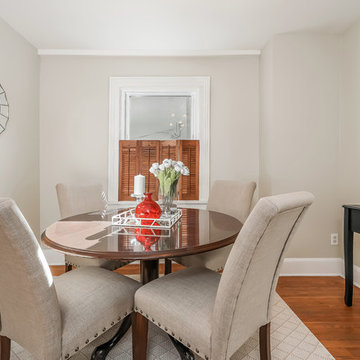
The final touches are what really make a room inviting and memorable. We used a tray with pops of colorful, modern accents arranged as a vignette for this dining table centerpiece to help buyers emotionally connect as soon as they walk into a room.
 3 Pillar Homes
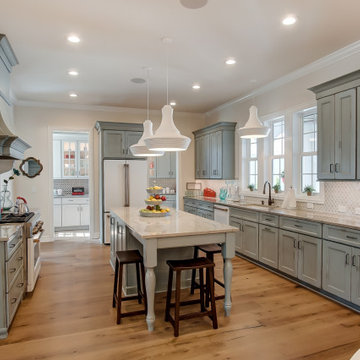
Kitchen - transitional u-shaped medium tone wood floor and brown floor kitchen idea in Columbus with an undermount sink, recessed-panel cabinets, green cabinets, gray backsplash, white appliances, an island and beige countertops
 Denise Retallack | photographer
Denise Retallack Photographer © 2013 Architect - Open Door Architecture Knoxville, Tennessee

Inspiration for a transitional medium tone wood floor dining room remodel in Other with brown walls
Inspiration for a transitional medium tone wood floor dining room remodel in Other with brown walls
Find the right local pro for your project

 London Bay Homes
The Brighton is a 4 bedroom, 5 and one half bath model home with 6,326 square feet under air featuring a Great Room, Dining Room, Family Room, Kitchen with Cafe Area, and Study. The Family Room and Nook open up to the outdoor living area leading to the pool, spa, and Summer Kitchen, allowing for a total square footage of 9,954 square feet. The Master Suite also opens up to a Master Retreat for a cozy outdoor living experience.
Fully furnished by Romanza Interior Design, London Bay’s award-winning in-house design studio, the Brighton will feature a Classic American design highlighted by an artful mix of chic and rustic elements and textural fabrics in tonal neutrals.
Image © Advanced Photography Specialists
 Amy Storm & Company
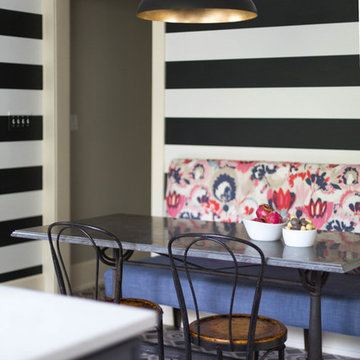
This booth back was originally specified as raspberry tweed, but one morning around 2 am I woke up and thought "thats just not cool enough". I brought this fabric over and taped it to the striped wall covering and my client fell in love! Joe Kwon
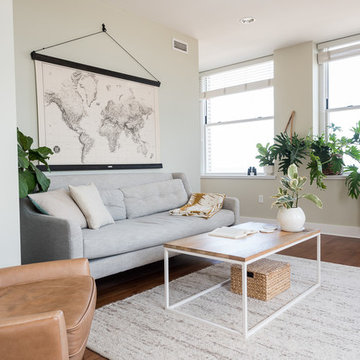
 Sarah Terranova
Photo: Sarah Terranova © 2017 Houzz
Inspiration for an eclectic living room remodel in Kansas City
Inspiration for an eclectic living room remodel in Kansas City
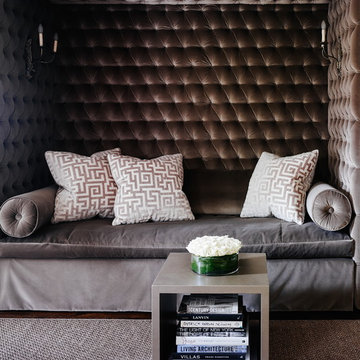
 Ruard Veltman Architecture
Interior furnishings by Veltman Wood Interiors
Custom upholstered niche
Living room - large transitional enclosed dark wood floor living room idea in Charlotte
Living room - large transitional enclosed dark wood floor living room idea in Charlotte

Sponsored
Columbus, OH

Hope Restoration & General Contracting
Columbus Design-Build, Kitchen & Bath Remodeling, Historic Renovations
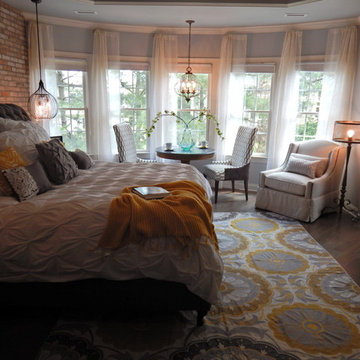
 VIP Interior Design
Pintuck bedding on custom upholstered bed.
Inspiration for an industrial master bedroom remodel
Inspiration for an industrial master bedroom remodel
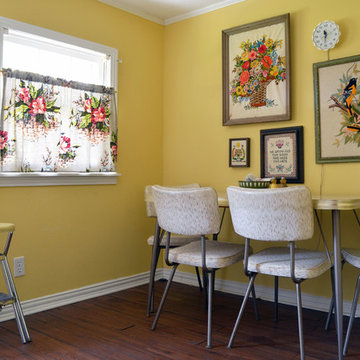
 Sarah Greenman
Photo: Sarah Greenman © 2014 Houzz
Example of an eclectic dark wood floor dining room design in Dallas with yellow walls
Example of an eclectic dark wood floor dining room design in Dallas with yellow walls

 57st. design
Designed for popular Roger's Park coffeehouse Sol Cafe, the Simone Collection is comprised of a series of minimalist tables, benches and stools crafted from double-thick Baltic birch and assembled with exposed dovetail joinery. The dovetail joints--celebrated by traditional American woodworkers for their strength and durability--are unevenly spaced, creating visual complexity in otherwise minimal structures. The tables, benches and stools each have their own unique dovetail pattern. The Simone Collection's simplicity of form and lightness of presence is notably contrasted by the weight and strength of the pieces themselves.
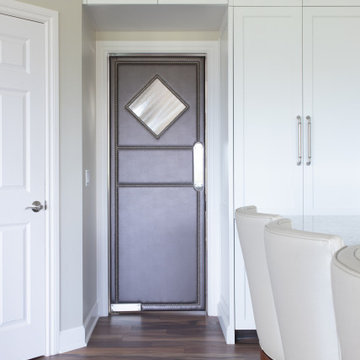
 Potter Construction Inc
This thoughtful balance between dark and light elements creates a harmonious and inviting space, where every detail enhances the overall design.
Example of a large transitional dark wood floor and brown floor kitchen/dining room combo design in Seattle with beige walls
Example of a large transitional dark wood floor and brown floor kitchen/dining room combo design in Seattle with beige walls
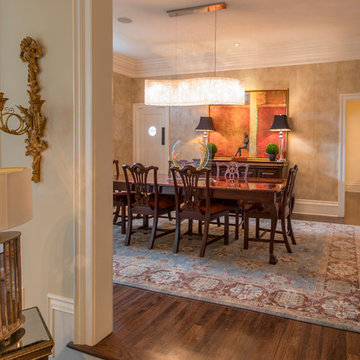
 Karen Mills Interior Design, Inc
Large elegant dark wood floor and brown floor enclosed dining room photo in Tampa with brown walls and no fireplace


 Total Fitouts | Australia
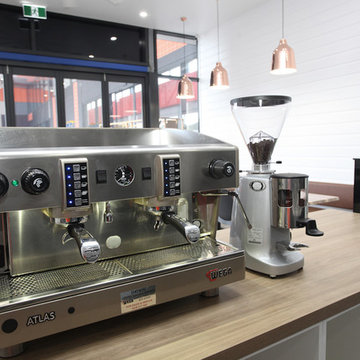
Our Gold Coast shopfitters created an outstanding cafe fitout for these small business owners. This being the second of two cafes, the owners of Kaffe Co. wanted something a little different to their original space, opening up the kitchen and front counter area to allow customers to see right into the kitchen and preparation spaces.
The client’s hope for the fitout was to have all the space well utilised to allow for a full kitchen while catering for plenty of dine-in customers. The cafe design was all about creating an inviting and relaxing space for customers to sit and enjoy a meal on a break from shopping.
Our Gold Coast shopfitters worked around many other builds happening in the new shopping centre at the time which called for a high level of organisation and some problem solving to ensure the smooth operation of the build.
The cafe offers a clean, minimalistic style with polished concrete floors, Hamptons inspired white timber walls and a beautiful timber bench top – all finished off with on-trend copper light fixtures creating a comfortable and pleasant eatery for shoppers in the midst of a busy arena. The cafe owners are now all set with a fresh new look – a space ready to be filled with coffee aromas, delicious foods and plenty of chatter!
Love this cafe fitout? Get in touch with our Hope Island shopfitters or call 1300 654 634 to find a Total Fitouts near you.
 Total Fitouts | Australia
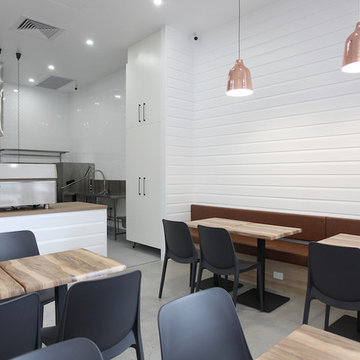
Our Gold Coast shopfitters created an outstanding cafe fitout for these small business owners. This being the second of two cafes, the owners of Kaffe Co. wanted something a little different to their original space, opening up the kitchen and front counter area to allow customers to see right into the kitchen and preparation spaces.
The client’s hope for the fitout was to have all the space well utilised to allow for a full kitchen while catering for plenty of dine-in customers. The cafe design was all about creating an inviting and relaxing space for customers to sit and enjoy a meal on a break from shopping.
Our Gold Coast shopfitters worked around many other builds happening in the new shopping centre at the time which called for a high level of organisation and some problem solving to ensure the smooth operation of the build.
The cafe offers a clean, minimalistic style with polished concrete floors, Hamptons inspired white timber walls and a beautiful timber bench top – all finished off with on-trend copper light fixtures creating a comfortable and pleasant eatery for shoppers in the midst of a busy arena. The cafe owners are now all set with a fresh new look – a space ready to be filled with coffee aromas, delicious foods and plenty of chatter!
Love this cafe fitout? Get in touch with our Hope Island shopfitters or call 1300 654 634 to find a Total Fitouts near you.
 Total Fitouts | Australia
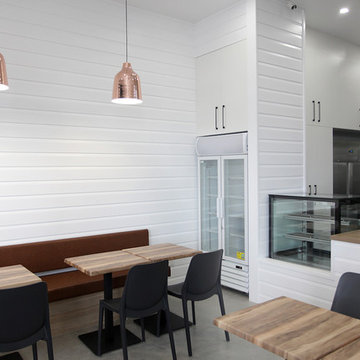
Our Gold Coast shopfitters created an outstanding cafe fitout for these small business owners. This being the second of two cafes, the owners of Kaffe Co. wanted something a little different to their original space, opening up the kitchen and front counter area to allow customers to see right into the kitchen and preparation spaces.
The client’s hope for the fitout was to have all the space well utilised to allow for a full kitchen while catering for plenty of dine-in customers. The cafe design was all about creating an inviting and relaxing space for customers to sit and enjoy a meal on a break from shopping.
Our Gold Coast shopfitters worked around many other builds happening in the new shopping centre at the time which called for a high level of organisation and some problem solving to ensure the smooth operation of the build.
The cafe offers a clean, minimalistic style with polished concrete floors, Hamptons inspired white timber walls and a beautiful timber bench top – all finished off with on-trend copper light fixtures creating a comfortable and pleasant eatery for shoppers in the midst of a busy arena. The cafe owners are now all set with a fresh new look – a space ready to be filled with coffee aromas, delicious foods and plenty of chatter!
Love this cafe fitout? Get in touch with our Hope Island shopfitters or call 1300 654 634 to find a Total Fitouts near you.
 Boucher Interiors
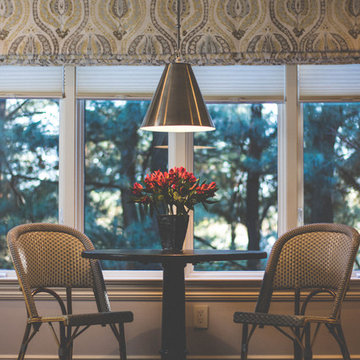
Inspiration for a small transitional dark wood floor great room remodel in New York with beige walls and no fireplace

 Total Fitouts | Australia
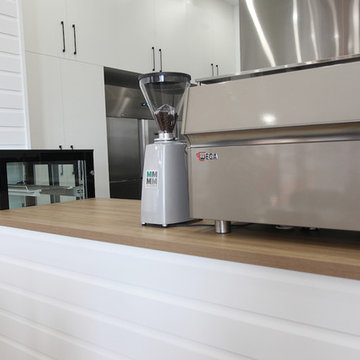
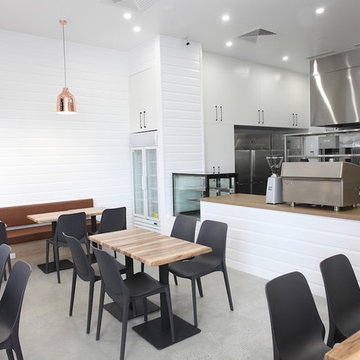
Our Gold Coast shopfitters created an outstanding cafe fitout for these small business owners. This being the second of two cafes, the owners of Kaffe Co. wanted something a little different to their original space, opening up the kitchen and front counter area to allow customers to see right into the kitchen and preparation spaces.
The client’s hope for the fitout was to have all the space well utilised to allow for a full kitchen while catering for plenty of dine-in customers. The cafe design was all about creating an inviting and relaxing space for customers to sit and enjoy a meal on a break from shopping.
Our Gold Coast shopfitters worked around many other builds happening in the new shopping centre at the time which called for a high level of organisation and some problem solving to ensure the smooth operation of the build.
The cafe offers a clean, minimalistic style with polished concrete floors, Hamptons inspired white timber walls and a beautiful timber bench top – all finished off with on-trend copper light fixtures creating a comfortable and pleasant eatery for shoppers in the midst of a busy arena. The cafe owners are now all set with a fresh new look – a space ready to be filled with coffee aromas, delicious foods and plenty of chatter!
Love this cafe fitout? Get in touch with our Hope Island shopfitters or call 1300 654 634 to find a Total Fitouts near you.
 Total Fitouts | Australia
Our Gold Coast shopfitters created an outstanding cafe fitout for these small business owners. This being the second of two cafes, the owners of Kaffe Co. wanted something a little different to their original space, opening up the kitchen and front counter area to allow customers to see right into the kitchen and preparation spaces.
The client’s hope for the fitout was to have all the space well utilised to allow for a full kitchen while catering for plenty of dine-in customers. The cafe design was all about creating an inviting and relaxing space for customers to sit and enjoy a meal on a break from shopping.
Our Gold Coast shopfitters worked around many other builds happening in the new shopping centre at the time which called for a high level of organisation and some problem solving to ensure the smooth operation of the build.
The cafe offers a clean, minimalistic style with polished concrete floors, Hamptons inspired white timber walls and a beautiful timber bench top – all finished off with on-trend copper light fixtures creating a comfortable and pleasant eatery for shoppers in the midst of a busy arena. The cafe owners are now all set with a fresh new look – a space ready to be filled with coffee aromas, delicious foods and plenty of chatter!
Love this cafe fitout? Get in touch with our Hope Island shopfitters or call 1300 654 634 to find a Total Fitouts near you.
 Airy Kitchens

Mid-sized transitional light wood floor and orange floor kitchen/dining room combo photo in Philadelphia
20