
Search results for "Cake topper" in Home Design Ideas


 Lindsay MacRae Interiors, LLC
Keith Thompson Photography
Inspiration for a small contemporary girl carpeted nursery remodel in New York with purple walls
Inspiration for a small contemporary girl carpeted nursery remodel in New York with purple walls

 Color Theory, LLC
Torlando Hakes
Inspiration for a mid-sized timeless gender-neutral dark wood floor nursery remodel in Indianapolis with gray walls
Inspiration for a mid-sized timeless gender-neutral dark wood floor nursery remodel in Indianapolis with gray walls
Find the right local pro for your project


 Breathe Design Studio
Completed in 2015, this project incorporates a Scandinavian vibe to enhance the modern architecture and farmhouse details. The vision was to create a balanced and consistent design to reflect clean lines and subtle rustic details, which creates a calm sanctuary. The whole home is not based on a design aesthetic, but rather how someone wants to feel in a space, specifically the feeling of being cozy, calm, and clean. This home is an interpretation of modern design without focusing on one specific genre; it boasts a midcentury master bedroom, stark and minimal bathrooms, an office that doubles as a music den, and modern open concept on the first floor. It’s the winner of the 2017 design award from the Austin Chapter of the American Institute of Architects and has been on the Tribeza Home Tour; in addition to being published in numerous magazines such as on the cover of Austin Home as well as Dwell Magazine, the cover of Seasonal Living Magazine, Tribeza, Rue Daily, HGTV, Hunker Home, and other international publications.
Featured on Dwell!
https://www.dwell.com/article/sustainability-is-the-centerpiece-of-this-new-austin-development-071e1a55

 LABLstudio
We used a lot of pattern on the walls in this space - lace removable wallpaper in the bedroom and silver metal floral stamps treatment in the bathroom. We love the look of dried flowers as an inexpensive art solution.
Photos by Matthew Williams

 The Inspired Garden
Natural evergreens with metallic elements for wintertime container at entryway.
This is an example of a landscaping in New York for winter.
This is an example of a landscaping in New York for winter.
 Embellishments Design Studio
Gwendolyn Waite Photography
Home design - modern home design idea in Minneapolis
Home design - modern home design idea in Minneapolis

 Holiday Warehouse Inc.
Celebrate Easter with springtime florals and sweet bunny rabbits.
Example of a classic living room design in Dallas
Example of a classic living room design in Dallas


 Lisa Gabrielson Design
Collection of food cloches on the kitchen wall provides a sculptural, interesting display. Photo: Lisa Gabrielson
Mid-sized cottage u-shaped open concept kitchen photo in Atlanta with a farmhouse sink and shaker cabinets
Mid-sized cottage u-shaped open concept kitchen photo in Atlanta with a farmhouse sink and shaker cabinets
 Betty Wasserman Art & Interiors
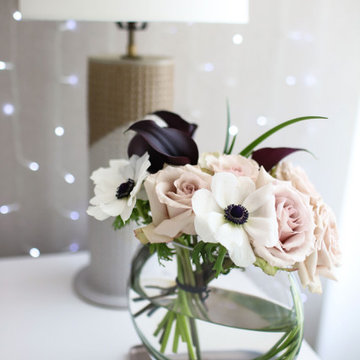
Our NYC studio designed this gorgeous condo for a family of four with the goal of maximizing space in a modest amount of square footage. A custom sectional in the living room was created to accommodate the family without feeling overcrowded, while the son's bedroom features a custom Murphy bed to optimize space during the day. To fulfill the daughter's wish for fairy lighting, an entire wall of them was installed behind her bed, casting a beautiful glow at night. In the kitchen, we added plenty of cabinets below the island for maximum efficiency. Storage units were incorporated in the bedroom and living room to house the TV and showcase decorative items. Additionally, the tub in the powder room was removed to create an additional closet for much-needed storage space.

 Amalfi Decor
Elegant and versatile, the Victoria Collection rose gold cake stand will stand out at an upscale party or work effortlessly against your everyday décor. At 12-inches wide with our signature ornate design, this cake stand can hold a variety of sized cakes, desserts, or décor pieces.
 Betty Wasserman Art & Interiors
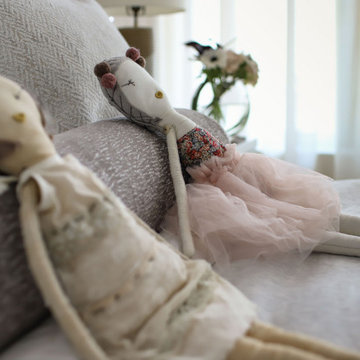
Our NYC studio designed this gorgeous condo for a family of four with the goal of maximizing space in a modest amount of square footage. A custom sectional in the living room was created to accommodate the family without feeling overcrowded, while the son's bedroom features a custom Murphy bed to optimize space during the day. To fulfill the daughter's wish for fairy lighting, an entire wall of them was installed behind her bed, casting a beautiful glow at night. In the kitchen, we added plenty of cabinets below the island for maximum efficiency. Storage units were incorporated in the bedroom and living room to house the TV and showcase decorative items. Additionally, the tub in the powder room was removed to create an additional closet for much-needed storage space.


 White Space Design San Francisco
Conroy Tanzer
Example of a mid-sized classic wooden straight wood railing hallway design in San Francisco with wooden risers
Example of a mid-sized classic wooden straight wood railing hallway design in San Francisco with wooden risers

 House of Style & Design
Inspiration for a mid-sized master medium tone wood floor bedroom remodel in New York with pink walls and no fireplace

 Curate by Tara
Mekenzie France Photography
Inspiration for a large eclectic gender-neutral carpeted nursery remodel in Charlotte with beige walls
Inspiration for a large eclectic gender-neutral carpeted nursery remodel in Charlotte with beige walls

 The Lee W. Robinson Company
Holiday decorations in the McDowell lifestyle.
Inspiration for an eclectic family room remodel in Louisville
Inspiration for an eclectic family room remodel in Louisville

 Anthony W Design
Example of a mid-sized danish guest carpeted and gray floor bedroom design in Phoenix with white walls and no fireplace
2