
Search results for "Calculate" in Home Design Ideas
 BARNES NURSERY & GARDEN CENTER
Jennifer B. Kilbury, Cottage Designs
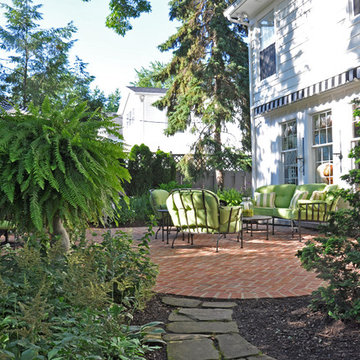
Inspiration for a mid-sized timeless backyard brick patio remodel in Cleveland
Inspiration for a mid-sized timeless backyard brick patio remodel in Cleveland
 ITALICAM

Inspiration for a large contemporary light wood floor and beige floor home theater remodel in Miami with white walls and a projector screen
 Stalburg Design

We always say that a powder room is the “gift” you give to the guests in your home; a special detail here and there, a touch of color added, and the space becomes a delight! This custom beauty, completed in January 2020, was carefully crafted through many construction drawings and meetings.
We intentionally created a shallower depth along both sides of the sink area in order to accommodate the location of the door openings. (The right side of the image leads to the foyer, while the left leads to a closet water closet room.) We even had the casing/trim applied after the countertop was installed in order to bring the marble in one piece! Setting the height of the wall faucet and wall outlet for the exposed P-Trap meant careful calculation and precise templating along the way, with plenty of interior construction drawings. But for such detail, it was well worth it.
From the book-matched miter on our black and white marble, to the wall mounted faucet in matte black, each design element is chosen to play off of the stacked metallic wall tile and scones. Our homeowners were thrilled with the results, and we think their guests are too!
Find the right local pro for your project
 BARNES NURSERY & GARDEN CENTER
Jennifer B. Kilbury, Cottage Designs
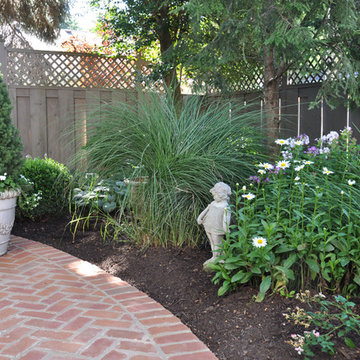
Photo of a mid-sized traditional partial sun backyard brick landscaping in Cleveland.
Photo of a mid-sized traditional partial sun backyard brick landscaping in Cleveland.
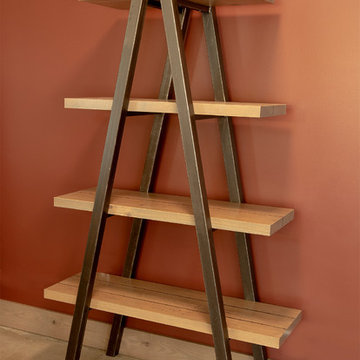
 Heirloom Wood Studio
Our engineering department has calculated a total load bearing capacity for this shelf system of 5,242 Lbs
Example of a mid-sized urban home design design in Denver
Example of a mid-sized urban home design design in Denver

 Dynamic Garage Door
Not all garage doors are created equal. Dynamic Garage Doors are custom designed for each individual project. Our full custom design and manufacturing abilities allow us to create unique custom garage doors that naturally blend into each home's authentic architectural style.
This Mid Century style carport was converted into a fully functional garage but presented a problem when it came time to retrofit it with a custom wood garage door. Since the ground was pitched at a sloping angle it required the need of a custom designed asymmetrical garage door that would compensate for the huge gap at the bottom of the garage door opening. Taking careful measurements was of essence to handcraft a garage door that would fit perfectly into the awkwardly shaped garage opening. Once everything was calculated to perfection our designers came up with a minimalistic Mid Century style garage door design that would complement the home's architectural elements. The answer was a fine-lined garage door design with horizontal tongue and groove slats in solid mahogany that were carefully stained to simulate and match the home's existing ipe wood accents. We opted for ipe-stained mahogany in lieu of real ipe to save the client on the custom garage door cost while still delivering a garage door that will last a lifetime and look like a naturally blended architectural element of the home.
Enclosing the carport and adding a Dynamic Garage Door re-purposed and graduated a simple carport to a fully functional garage with a working automatic garage door. Investing in a custom garage door for this sloping carport will prove to return the investment at time of resale. Not to mention, of course, the curb appeal enhancement it gave the home.
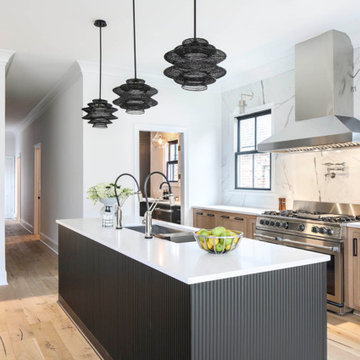


 St John Designs
These ceiling beams are astounding! Dan had to mathmatically calculate the "X" cuts which were different for the larger middle beam. He masterfully planned for the LED lighting to be recessed in them.
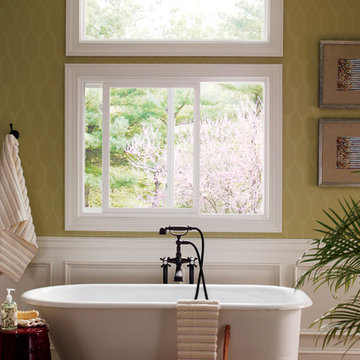
 Pella Windows and Doors
Features
·Stronger and more durable than typical vinyl products
·Up to 83% more energy efficient with optional triple-pane glass
·Virtually invisible SmoothSeamTM interior welded corners
·Extra-durable tandem nylon rollers for smooth, easy operation
*Calculated based on average projected energy savings in a computer simulation using Lawrence Berkeley National Laboratory Resfen 5.0 stndard criteria for a 2,000-square-foot home when comparing a Pella 350 Series vinyl window with InsulShield(R) Advanced Low-E triple-pane glass with argon to a single-pane vinyl window.

 Astor Windows and Doors
Designed by Holly Zickler and David Rifkind. Photography by Dana Hoff. Glass-and-glazing load calculations, analysis, supply and installation by Astor Windows and Doors.

 Choate + Hertlein Architects
As the sun arcs across the backyard during the day, the resulting shadows provide changing compositions on the adjacent wall and ground.
Passive solar design principles were employed, with the roof overhangs being calculated to prevent solar intrusion during warm months while allowing sunlight into the main living spaces during the winter.
Philip Spears Photography
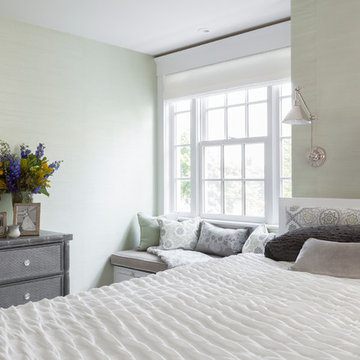
 Reiko Feng Shui Design
Master Bedroom. Photo by: Yorgos Efthymiadis
Beach style bedroom photo in New York
Beach style bedroom photo in New York
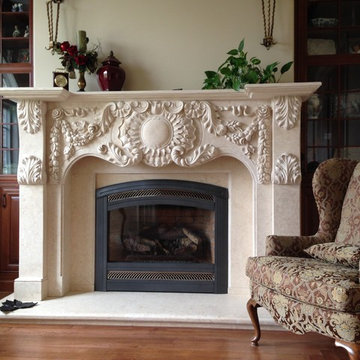
 Eash Stone
This fireplace was a fun challenge. The customer called and said they had 26 pieces of marble, and no picture or directions of how it went together. After lots of measuring and calculating the work was begun and ultimately completed. The customer was very pleased as was I.


 Grey Leaf Design, Inc.
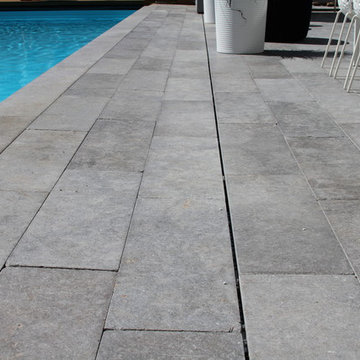
The hidden drain. Through many calculations and extensive research we were able to design a drain that is hidden under the stone pavers.
Design ideas for a mid-sized modern full sun backyard stone landscaping in Minneapolis for summer.
Design ideas for a mid-sized modern full sun backyard stone landscaping in Minneapolis for summer.
 TouchStone Accent Lighting, Inc.

Patio - mid-sized traditional backyard stone patio idea in Minneapolis with no cover
 Living Stone Design + Build
Tim Burleson
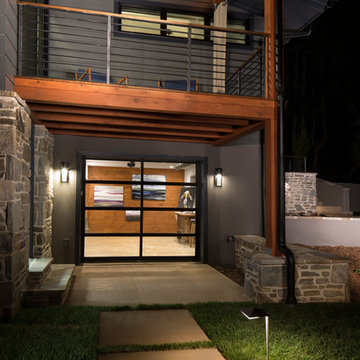
Small trendy gray two-story mixed siding house exterior photo with a shed roof
Small trendy gray two-story mixed siding house exterior photo with a shed roof
 BuildLab Westchester
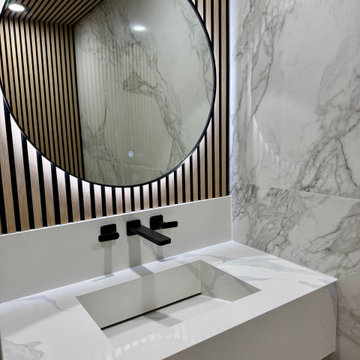
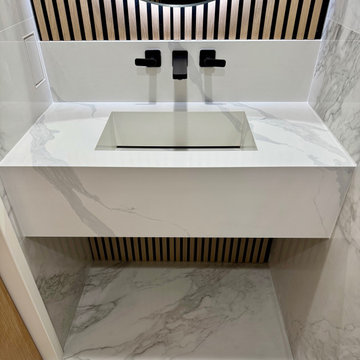
Custom integrated trough sink fabricated from a single quartz slab. Wall-mounted Kohler matte black faucet positioned at a height calculated to deliver water cleanly into the basin without splashing.
 BuildLab Westchester
Custom integrated trough sink fabricated from a single quartz slab. Wall-mounted Kohler matte black faucet positioned at a height calculated to deliver water cleanly into the basin without splashing.


9