
Search results for "Calculator" in Home Design Ideas


 Northwest Door Tacoma Retail Division
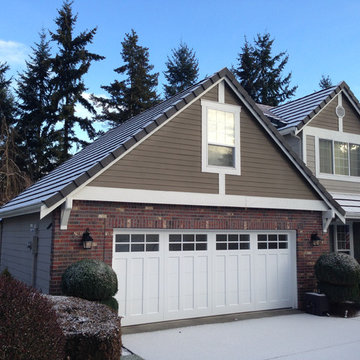
The Therma Elite is an insulated hybrid steel/wood carriage style garage door by Northwest Door. It has a 2” thick sandwich construction , thermal barrier joints with flexible joint seals plus a ½” thick Extira® exterior wood composite overlay permanently secured to the door face for an overall thickness of 2 ½”. Doors are manufacturer’s standard white finish and have a calculated R value of 10.4.
Find the right local pro for your project
 Astor Windows and Doors

Designed by Holly Zickler and David Rifkind. Photography by Dana Hoff. Glass-and-glazing load calculations, analysis, supply and installation by Astor Windows and Doors.
 Chango
Photography by Jacob Snavely
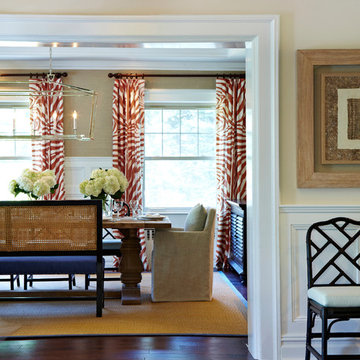
Example of a large transitional dark wood floor enclosed dining room design in New York with no fireplace and beige walls
Example of a large transitional dark wood floor enclosed dining room design in New York with no fireplace and beige walls
 In Situ Architecture
jeremy bittermann
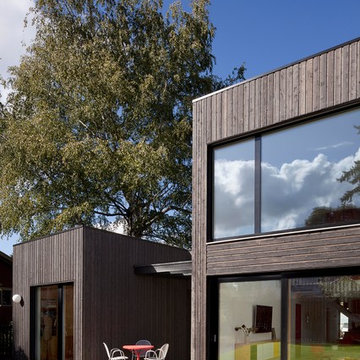
Inspiration for a contemporary exterior home remodel in Portland
Inspiration for a contemporary exterior home remodel in Portland

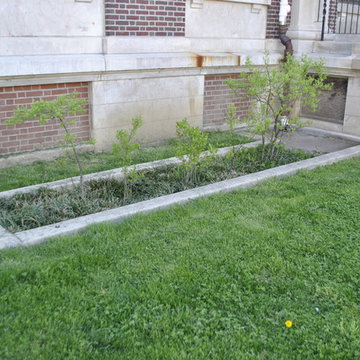
Photo: Louis Cook for the Philadelphia Water Department, licensed under Creative Commons Attribution-2.0 Generic
This is an example of a landscaping in Other.
This is an example of a landscaping in Other.
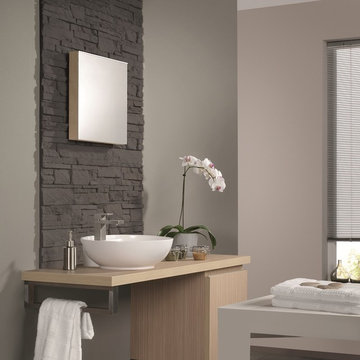
 The Mosaic Factory
The composition of layers, the palette of shades, and the use of natural materials (concrete and granulate) give this stone his warm feel and romantic look. The Odyssee stone is 100 percent frost-resistant and can therefore be used indoors and outdoors. With a variety of sizes it's easy to make that realistic random looking wall. Stone Design is durable, easy to clean, does not discolor and is moist, frost, and heat resistant. The light weight panels are easy to install with a regular thin set mortar (tile adhesive) based on the subsurface conditions. The subtle variatons in color and shape make it look and feel like real stone. After treatment with a conrete sealer this stone is even more easy to keep clean.

 KraftMaster Renovations
Storage solutions for the master bathroom, builtin hampers are one of the many practical feature in this luxury vanity.
Blackstock Photography
Inspiration for a large transitional master white tile and stone tile marble floor alcove shower remodel in New York with an undermount sink, shaker cabinets, brown cabinets, marble countertops, a two-piece toilet and blue walls
Inspiration for a large transitional master white tile and stone tile marble floor alcove shower remodel in New York with an undermount sink, shaker cabinets, brown cabinets, marble countertops, a two-piece toilet and blue walls
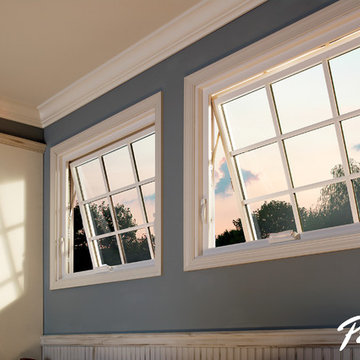
 Pella Windows and Doors
·Stronger and more durable than typical vinyl products
·Up to 83% more energy efficient with optional triple-pane glass
·Virtually invisible SmoothSeamTM interior welded corners
·Fold-away crank won't get in the way
*Calculated based on average projected energy savings in a computer simulation using Lawrence Berkeley National Laboratory Resfen 5.0 stndard criteria for a 2,000-square-foot home when comparing a Pella 350 Series vinyl window with InsulShield(R) Advanced Low-E triple-pane glass with argon to a single-pane vinyl window
 Northwest Door Tacoma Retail Division

These Therma Classics are insulated steel carriage style garage doors by Northwest Door. They feature an authentic 3-Section design, 2” thick sandwich construction , thermal barrier joints with flexible joint seals and a calculated R value of 8.68. Doors are manufacturer’s standard white finish.
 Andover Landscape Design & Construction

Situated on the shore of newfound lake in central new hampshire, this outdoor retreat looks west over the spring fed waters toward the mountains beyond.
Our design intent was to provide the homeowners with a viewing perspective that captured the feel of lakefront living. The fire pit terrace, situated on a plane aligned with the home’s main floor, uses native granite from a nearby quarry to create a refined campfire retreat. This carefully calculated elevation makes the upper plateau appear to jut out into the lake.
A quick walk down a grass path with granite lawn treads brings us to a private beach for lounging and water access. Transitioning from refined to rustic successfully makes the landscape feel cohesive and inviting.
 Helman Sechrist Stoelting Architecture
Large arts and crafts yellow two-story concrete fiberboard exterior home photo in Chicago

 Drewett Works

Believe it or not, this award-winning home began as a speculative project. Typically speculative projects involve a rather generic design that would appeal to many in a style that might be loved by the masses. But the project’s developer loved modern architecture and his personal residence was the first project designed by architect C.P. Drewett when Drewett Works launched in 2001. Together, the architect and developer envisioned a fictitious art collector who would one day purchase this stunning piece of desert modern architecture to showcase their magnificent collection.
The primary views from the site were southwest. Therefore, protecting the interior spaces from the southwest sun while making the primary views available was the greatest challenge. The views were very calculated and carefully managed. Every room needed to not only capture the vistas of the surrounding desert, but also provide viewing spaces for the potential collection to be housed within its walls.
The core of the material palette is utilitarian including exposed masonry and locally quarried cantera stone. An organic nature was added to the project through millwork selections including walnut and red gum veneers.
The eventual owners saw immediately that this could indeed become a home for them as well as their magnificent collection, of which pieces are loaned out to museums around the world. Their decision to purchase the home was based on the dimensions of one particular wall in the dining room which was EXACTLY large enough for one particular painting not yet displayed due to its size. The owners and this home were, as the saying goes, a perfect match!
Project Details | Desert Modern for the Magnificent Collection, Estancia, Scottsdale, AZ
Architecture: C.P. Drewett, Jr., AIA, NCARB | Drewett Works, Scottsdale, AZ
Builder: Shannon Construction | Phoenix, AZ
Interior Selections: Janet Bilotti, NCIDQ, ASID | Naples, FL
Custom Millwork: Linear Fine Woodworking | Scottsdale, AZ
Photography: Dino Tonn | Scottsdale, AZ
Awards: 2014 Gold Nugget Award of Merit
Feature Article: Luxe. Interiors and Design. Winter 2015, “Lofty Exposure”


 Faulkner Perrin Custom Homes

Inspiration for a large contemporary white two-story stucco house exterior remodel in Dallas with a metal roof
 Andover Landscape Design & Construction
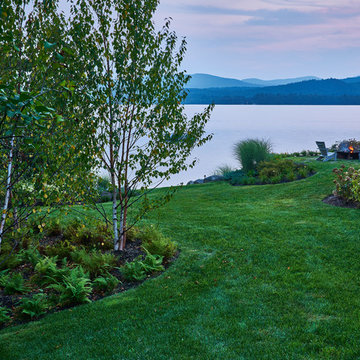
Situated on the shore of newfound lake in central new hampshire, this outdoor retreat looks west over the spring fed waters toward the mountains beyond.
Our design intent was to provide the homeowners with a viewing perspective that captured the feel of lakefront living. The fire pit terrace, situated on a plane aligned with the home’s main floor, uses native granite from a nearby quarry to create a refined campfire retreat. This carefully calculated elevation makes the upper plateau appear to jut out into the lake.
A quick walk down a grass path with granite lawn treads brings us to a private beach for lounging and water access. Transitioning from refined to rustic successfully makes the landscape feel cohesive and inviting.
18