
Search results for "Calculators" in Home Design Ideas
 MODEVO
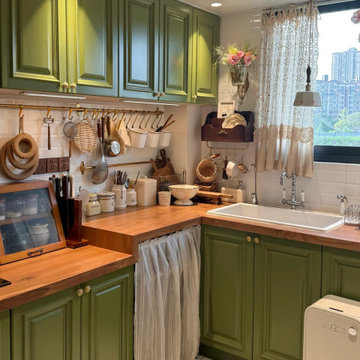
Hey CA friends ?—ever stood at your kitchen counter, elbows dangling while chopping veggies till your arms ached? Or hunched over kneading dough until your back felt like jelly? ? We all say “countertop height matters,” but what’s actually the right height?
Stop guessing—this golden formula, tested by CA moms, calculates your perfect counter height in 3 steps:
Formula: (Your Height ÷ 2) + 5cm (Example: A 165cm-tall gal? Countertop height = 82.5 + 5 = 87.5cm)
Why add 5cm? ’Cause we’re always reaching up for spices or bending down to stir pots—this number balances “standing straight” and “natural bending” comfort zones.
CA kitchens love open-concept + islands. Use this formula, and you’ll chop without shrugging, knead without hunching—even check oven temps mid-cake-bake more smoothly. After all, cooking in CA sunshine? Comfort is queen.
Find the right local pro for your project
 MODEVO
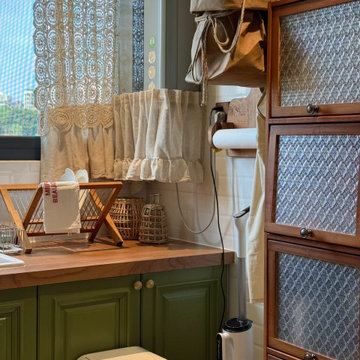
Hey CA friends ?—ever stood at your kitchen counter, elbows dangling while chopping veggies till your arms ached? Or hunched over kneading dough until your back felt like jelly? ? We all say “countertop height matters,” but what’s actually the right height?
Stop guessing—this golden formula, tested by CA moms, calculates your perfect counter height in 3 steps:
Formula: (Your Height ÷ 2) + 5cm (Example: A 165cm-tall gal? Countertop height = 82.5 + 5 = 87.5cm)
Why add 5cm? ’Cause we’re always reaching up for spices or bending down to stir pots—this number balances “standing straight” and “natural bending” comfort zones.
CA kitchens love open-concept + islands. Use this formula, and you’ll chop without shrugging, knead without hunching—even check oven temps mid-cake-bake more smoothly. After all, cooking in CA sunshine? Comfort is queen.

 FineLine Kitchens, Inc.
Our designer has achieved a stylish look by combining dark cabinets and light-colored marbles.
 Calculated Designs LLC
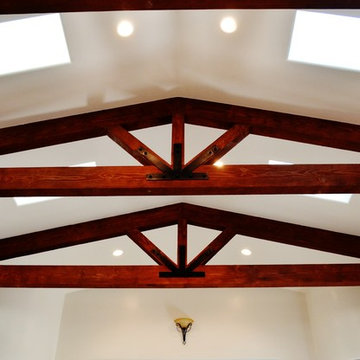
Vaulted ceiling with exposed beam trusses
Home design - mediterranean home design idea in Phoenix
Home design - mediterranean home design idea in Phoenix
 Calculated Designs LLC
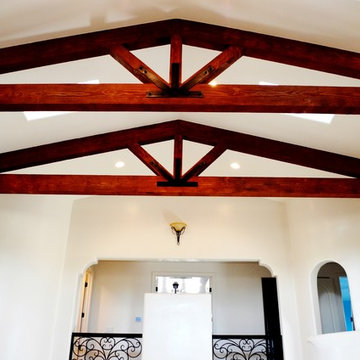
Vaulted ceiling with exposed beam trusses
Inspiration for a mediterranean home design remodel in Phoenix
Inspiration for a mediterranean home design remodel in Phoenix
 Calculated Designs LLC
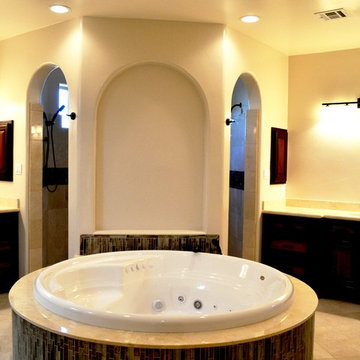
Master bathroom with arches and tile work
Example of a tuscan bathroom design in Phoenix
Example of a tuscan bathroom design in Phoenix
 Calculated Designs LLC
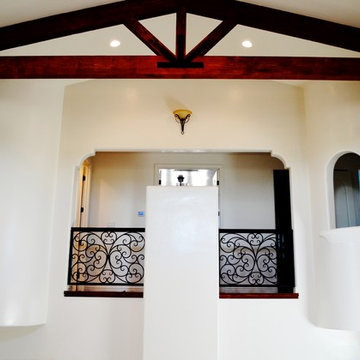
Vaulted ceiling with exposed beam trusses
Example of a tuscan home design design in Phoenix
Example of a tuscan home design design in Phoenix
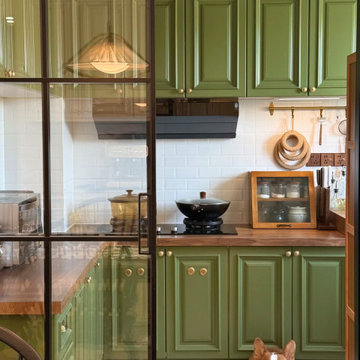 MODEVO
Hey CA friends ?—ever stood at your kitchen counter, elbows dangling while chopping veggies till your arms ached? Or hunched over kneading dough until your back felt like jelly? ? We all say “countertop height matters,” but what’s actually the right height?
Stop guessing—this golden formula, tested by CA moms, calculates your perfect counter height in 3 steps:
Formula: (Your Height ÷ 2) + 5cm (Example: A 165cm-tall gal? Countertop height = 82.5 + 5 = 87.5cm)
Why add 5cm? ’Cause we’re always reaching up for spices or bending down to stir pots—this number balances “standing straight” and “natural bending” comfort zones.
CA kitchens love open-concept + islands. Use this formula, and you’ll chop without shrugging, knead without hunching—even check oven temps mid-cake-bake more smoothly. After all, cooking in CA sunshine? Comfort is queen.




 dSPACE Studio Architecture
Kid's Bedroom with walk out balcony.
Inspiration for a mid-sized contemporary guest carpeted bedroom remodel in Chicago with brown walls
Inspiration for a mid-sized contemporary guest carpeted bedroom remodel in Chicago with brown walls

 Arbor Mills
Tilt out drawer recharging station in island cabinet, custom made by Arbor Mills cabinetry
Kitchen - transitional kitchen idea in Chicago
Kitchen - transitional kitchen idea in Chicago

 Susan Fisher Photography
Susan Fisher Plotner/Susan Fisher Photography
Inspiration for a contemporary eat-in kitchen remodel in New York
Inspiration for a contemporary eat-in kitchen remodel in New York

 Whitten Architects
photography by Rob Karosis
Eat-in kitchen - large traditional galley light wood floor eat-in kitchen idea in Portland Maine with a farmhouse sink, shaker cabinets, white cabinets, granite countertops, white backsplash, ceramic backsplash, stainless steel appliances and white walls
Eat-in kitchen - large traditional galley light wood floor eat-in kitchen idea in Portland Maine with a farmhouse sink, shaker cabinets, white cabinets, granite countertops, white backsplash, ceramic backsplash, stainless steel appliances and white walls

 Remodel or Move
This bathroom cost $9,000 - I got that from http://www.remodelormove.com/bathroom-remodelling this remodeling calculator helped me create a budget for my remodel

 ANX / Aaron Neubert Architects
Brian Thomas Jones
Inspiration for a contemporary backyard stone patio remodel in Los Angeles with a fire pit and no cover
Inspiration for a contemporary backyard stone patio remodel in Los Angeles with a fire pit and no cover

 ZeroEnergy Design
Modern loft. Surfaces built into the new railing atop the stair create a functional work area with a fantastic view and clear shot to the play space below. A wall separating the master bedroom from the double height living space was replaced with a folding glass door to open the bedroom to the living space while still allowing for both visual and acoustical privacy.
Photos by Eric Roth.
Construction by Ralph S. Osmond Company.
Green architecture by ZeroEnergy Design. http://www.zeroenergy.com

 Hudson Place Realty
Property Marketed by Hudson Place Realty - Style meets substance in this circa 1875 townhouse. Completely renovated & restored in a contemporary, yet warm & welcoming style, 295 Pavonia Avenue is the ultimate home for the 21st century urban family. Set on a 25’ wide lot, this Hamilton Park home offers an ideal open floor plan, 5 bedrooms, 3.5 baths and a private outdoor oasis.
With 3,600 sq. ft. of living space, the owner’s triplex showcases a unique formal dining rotunda, living room with exposed brick and built in entertainment center, powder room and office nook. The upper bedroom floors feature a master suite separate sitting area, large walk-in closet with custom built-ins, a dream bath with an over-sized soaking tub, double vanity, separate shower and water closet. The top floor is its own private retreat complete with bedroom, full bath & large sitting room.
Tailor-made for the cooking enthusiast, the chef’s kitchen features a top notch appliance package with 48” Viking refrigerator, Kuppersbusch induction cooktop, built-in double wall oven and Bosch dishwasher, Dacor espresso maker, Viking wine refrigerator, Italian Zebra marble counters and walk-in pantry. A breakfast nook leads out to the large deck and yard for seamless indoor/outdoor entertaining.
Other building features include; a handsome façade with distinctive mansard roof, hardwood floors, Lutron lighting, home automation/sound system, 2 zone CAC, 3 zone radiant heat & tremendous storage, A garden level office and large one bedroom apartment with private entrances, round out this spectacular home.
2