
Search results for "Calcutta explains" in Home Design Ideas


 Floor Coverings International of Carmel
Pattern carpet adds elegance to stairs in this Zionsville home.
Staircase - large traditional carpeted l-shaped wood railing staircase idea in Indianapolis with wooden risers
Staircase - large traditional carpeted l-shaped wood railing staircase idea in Indianapolis with wooden risers


Find the right local pro for your project
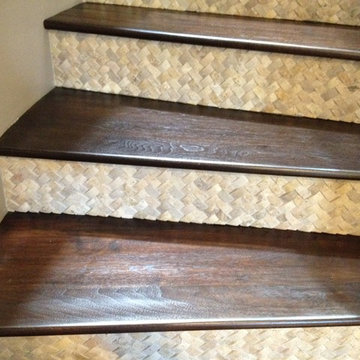
 Excalibur Hardwood Floors, LLC
Example of a mid-sized minimalist wooden curved home design design in Phoenix with tile risers

 Artistic Impressions
Example of a mid-sized classic porcelain tile enclosed dining room design with beige walls and no fireplace

 Artistic Stamped Concrete Of Maryland
Stamped colored concrete projects in Maryland
Example of a minimalist entryway design in Baltimore
Example of a minimalist entryway design in Baltimore

 Lifestyle Solutions LLC
Example of a minimalist carpeted home theater design in DC Metro with a projector screen

Sponsored
Fredericksburg, OH

High Point Cabinets
Columbus' Experienced Custom Cabinet Builder | 4x Best of Houzz Winner


 Paint the Town Red - Color Consulting
Layered faux finish made this home office cozy and rich.
Example of a small transitional home office design in Chicago with brown walls
Example of a small transitional home office design in Chicago with brown walls
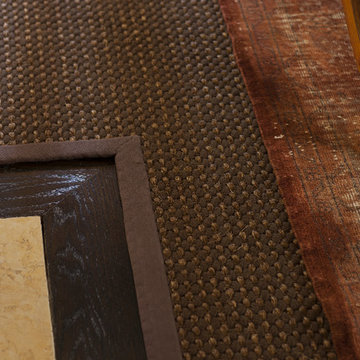
 Heather Garrett Design
Office Floor Detail
Inspiration for a transitional home design remodel in Dallas
Inspiration for a transitional home design remodel in Dallas

 Erika Gurskyte Pace
Contemporary family living area.
Living room - mid-sized contemporary open concept dark wood floor living room idea with white walls
Living room - mid-sized contemporary open concept dark wood floor living room idea with white walls

 Wide Plank Floor Supply
This is an engineered, reclaimed, skip planed white oak specified exterior barn wood floor prefinished with Bona Naturale installed in Bucks County, Pennsylvania. The flooring features beautiful warm brown tones from the original patina of the barn wood, and black tones from the skip-planing process making for a uniquely rustic wide plank floor.
The combination of the natural patina which developed in the wood over time as well as the weathering that it was exposed over the years creates a very rustic look in this floor. Circle saw marks and natural character marks complete the look.

 DLP Renovations
Photo Credits: Mireille Gravel
Double shower - large modern master gray tile and porcelain tile porcelain tile double shower idea in Montreal with flat-panel cabinets, dark wood cabinets and quartz countertops
Double shower - large modern master gray tile and porcelain tile porcelain tile double shower idea in Montreal with flat-panel cabinets, dark wood cabinets and quartz countertops

 Centered By Design
Anna Sodizak
Transitional living room photo in Chicago with gray walls, a standard fireplace and a wood fireplace surround
Transitional living room photo in Chicago with gray walls, a standard fireplace and a wood fireplace surround

 Lightstreams Glass Tile
Lightstreams Gold Iridescent Collection Obsidian
Builder: Jose Menjivar
Photos by: Lightstreams
Pool - pool idea in San Francisco
Pool - pool idea in San Francisco




 Moore House Design
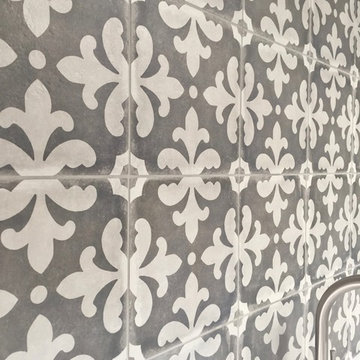
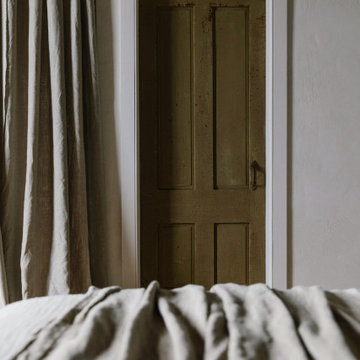
A Full scale Design, Renovation & Furnishings project for our Coasters Chance Cottage in Cutler, Maine. This story was featured on Magnolia Network & Discovery Plus On The Show “A Designers Profile” Season 2 Episode 5.
This showcase is full of the start to finish within a renovation and the design & attention to detail that Moore House Design Creates. Full of rich tones, textural plaster, and plenty of Custom Moore House Designed Furnishings.
FEATURED ON TV: MAGNOLIA NETWORK & DISCOVERY PLUS
TV SHOW: A DESIGNERS PROFILE - SEASON 2 -EPISODE 5
 Erika Gurskyte Pace
Spare bathroom small upgrade, new ceiling and vanity, more practical.
As you can see it is another 'man cave' :) A lot of greys and brown. Single business man home instead of a hotel room. Practical, a lot of storage, organised and functional.
19