
Search results for "Caliber cleaning" in Home Design Ideas

 Corine Maggio Design
This darling young family of four recently moved to a beautiful home over looking La Jolla Shores. They wanted a home that represented their simple and sophisticated style that would still function as a livable space for their children. We incorporated a subtle nautical concept to blend with the location and dramatic color and texture contrasts to show off the architecture.
Photo cred: Chipper Hatter: www.chipperhatter.com
 User
UserCaliber Contracting

Example of a mid-sized minimalist single-wall ceramic tile dedicated laundry room design in Toronto with a drop-in sink, raised-panel cabinets, dark wood cabinets, granite countertops, green walls and a side-by-side washer/dryer
Example of a mid-sized minimalist single-wall ceramic tile dedicated laundry room design in Toronto with a drop-in sink, raised-panel cabinets, dark wood cabinets, granite countertops, green walls and a side-by-side washer/dryer
 Caliber LLC
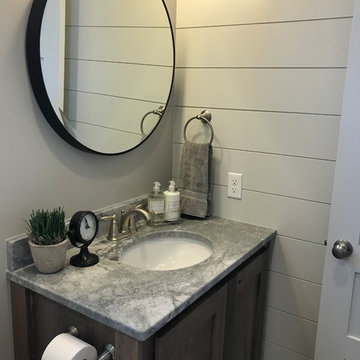
Small transitional powder room photo with shaker cabinets, dark wood cabinets, gray walls, an undermount sink, marble countertops and gray countertops
Find the right local pro for your project
 Miro Kitchen Design


 This kitchen was designed utilizing the length and height of the space. While maintaining a truly functional working area. The emphases on a family kitchen as well as an entertainment area were achieved by keeping the functional components of the kitchen on one side while being able to socialize at an arms-length on the other. No one was to be made to feel left-out, with the island that eventual becomes a projected table to the workstation. Stainless steel was chosen to emphasize the gorgeousness and caliber of the appliances. Custom walnut cabinets accompanied by large format porcelain tile, and quartz counter-tops tie the space together. Hardware placement again reinforces clean lines of the kitchen.
 Laney LA, Inc.

This residence represents the dynamic collaboration between artist and architect. The architectural experience seeks to unite the tactile warmth of earth and clay with the compositional elegance of craft. Against a textured canvas of linen and limestone, light is leveraged to bring dimension and life to the architecture on every level.
Through the radical embrace of nature, guests are greeted by a 16’ tall Australian Brachychiton tree as they enter the double-height entry. The home is organized around a large, outdoor courtyard which creates fluid continuity and access between the indoor and outdoors. From a chandelier of ceramic bells to a locally sourced, custom dining table, every major element has been calibrated to add to timeless composition of the home.
 Miro Kitchen Design
 This kitchen was designed utilizing the length and height of the space. While maintaining a truly functional working area. The emphases on a family kitchen as well as an entertainment area were achieved by keeping the functional components of the kitchen on one side while being able to socialize at an arms-length on the other. No one was to be made to feel left-out, with the island that eventual becomes a projected table to the workstation. Stainless steel was chosen to emphasize the gorgeousness and caliber of the appliances. Custom walnut cabinets accompanied by large format porcelain tile, and quartz counter-tops tie the space together. Hardware placement again reinforces clean lines of the kitchen.

 Ky-Kan Coatings
Concrete can be made to look like any substance. Tile, stone, wood, brick, etc. With unlimited color options, Ky-Kan Coatings can transform any room in your home or business using lightweight, beautiful concrete.

Sponsored
Columbus, OH

Hope Restoration & General Contracting
Columbus Design-Build, Kitchen & Bath Remodeling, Historic Renovations
 Sweeney Design Remodel

This Stoughton transitional bathroom remodel features Caliber Custom Cabinetry, Kohler fixtures, glass-enclosed shower, and a luxurious Neptune Bora 66” soaking tub. For added comfort, we installed an electric heated towel bar and an easy-to-clean type of tile floor.
 Caliber Homes and Remodeling

Freestanding bathtub - traditional master white floor freestanding bathtub idea in Louisville with white cabinets, blue walls, an undermount sink and beaded inset cabinets
 Miro Kitchen Design
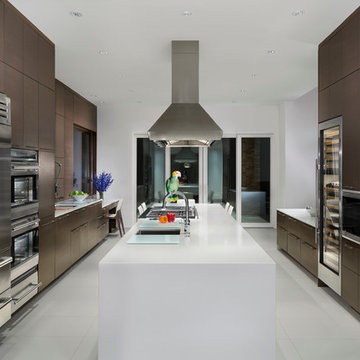
 This kitchen was designed utilizing the length and height of the space. While maintaining a truly functional working area. The emphases on a family kitchen as well as an entertainment area were achieved by keeping the functional components of the kitchen on one side while being able to socialize at an arms-length on the other. No one was to be made to feel left-out, with the island that eventual becomes a projected table to the workstation. Stainless steel was chosen to emphasize the gorgeousness and caliber of the appliances. Custom walnut cabinets accompanied by large format porcelain tile, and quartz counter-tops tie the space together. Hardware placement again reinforces clean lines of the kitchen.
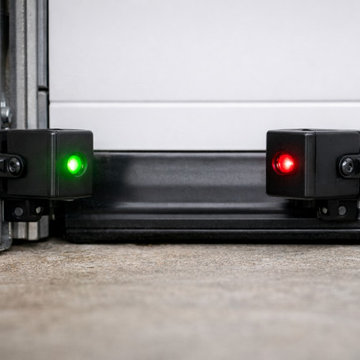
 Evanston Garage Door
This project focused on realigning and calibrating garage door safety sensors for a homeowner in Evanston, IL. The door was failing to close properly because the infrared sensors were misaligned, causing the system to stop midway. Our technicians inspected the wiring, cleaned the lenses, and adjusted the sensor angles to ensure accurate detection and smooth operation.
After the alignment, the door closed safely and consistently without interruptions. We also tested the opener system and verified that the safety reverse function worked perfectly. The homeowner appreciated the quick fix and the improved reliability of their garage door.
Proper sensor alignment is essential for safety and prevents unnecessary wear on the opener system.
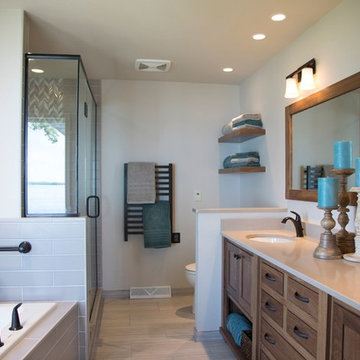 Sweeney Design Remodel
With a design plan in place, Sweeney brought this outdated bathroom into the 21st century. The Stoughton transitional bathroom remodel features Caliber Custom Cabinetry, Kohler fixtures, glass-enclosed shower, and a luxurious Neptune Bora 66” soaking tub. For added comfort, we installed an electric heated towel bar and an easy-to-clean type of tile floor.

 Caliber Woodcraft
Custom frameless cabinets with thermofoil fronts make an excellent choice for affordable, durable cabinetry. Thermofoil is non-porous and easy to clean, as well as scratch and chip resistant. In addition to custom cabinets, this kitchen also has new quartz countertops and porcelain tile floors. 800 lumen under- and over-cabinet lighting provide ample light.

Sponsored
Columbus, OH
Hope Restoration & General Contracting
Columbus Design-Build, Kitchen & Bath Remodeling, Historic Renovations

 Homestead Doors, Inc.
Door #10
FP3190
Flat 3 Panel Interior Door with Farmhouse Sticking
Solid Poplar stiles and rails
MDF panels
Painted White
1 x 4 door casing
1 x 6 baseboard
Bravura 336B door knob
Call us for a quote on your door project
419-684-9582
Visit https://www.door.cc
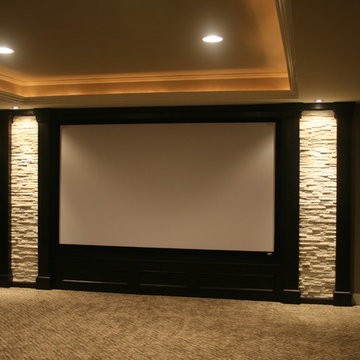
 DemNET Technologies
A contemporary home cinema with 7.1 professionally-calibrated surround sound and IR control system. The 120-inch acoustically transparent cinema screen (the front speaker array is located behind the screen) results in a clean look with no visible front speakers.
Photo: DemNET Technologies
 Caliber Woodcraft
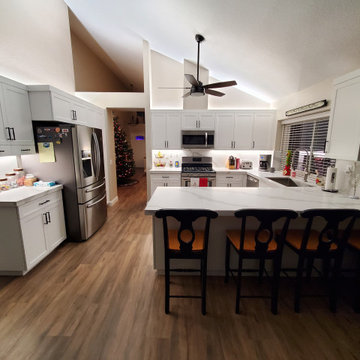
Custom frameless cabinets with thermofoil fronts make an excellent choice for affordable, durable cabinetry. Thermofoil is non-porous and easy to clean, as well as scratch and chip resistant. In addition to custom cabinets, this kitchen also has new quartz countertops and porcelain tile floors. 800 lumen under- and over-cabinet lighting provide ample light.
 Caliber Woodcraft

Custom frameless cabinets with thermofoil fronts make an excellent choice for affordable, durable cabinetry. Thermofoil is non-porous and easy to clean, as well as scratch and chip resistant. In addition to custom cabinets, this kitchen also has new quartz countertops and porcelain tile floors. 800 lumen under- and over-cabinet lighting provide ample light.


 DemNET Technologies
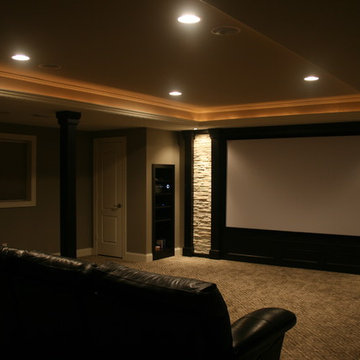
A contemporary home cinema with 7.1 professionally-calibrated surround sound and IR control system. The 120-inch acoustically transparent cinema screen (the front speaker array is located behind the screen) results in a clean look with no visible front speakers.
Photo: DemNET Technologies
 Caliber Construction NJ & PA
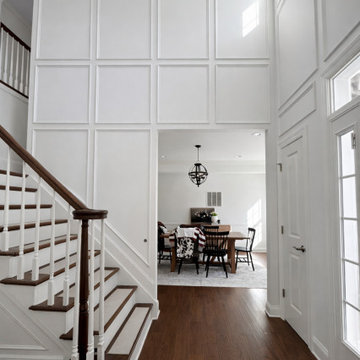
This grand foyer was transformed through custom molding carpentry and precision painting, creating a timeless and architecturally elevated entry experience. Our team at Caliber Construction designed and installed full-height panel molding to emphasize the dramatic ceiling height and bring balance, symmetry, and depth to the space. Each molding section was carefully measured, fabricated, and installed to ensure perfectly aligned proportions and seamless transitions throughout the wall system.
The entire foyer was then professionally prepped and finished with a smooth, uniform paint application to enhance the clean lines of the molding and reflect natural light throughout the space. The crisp white finish creates contrast against the rich hardwood flooring and staircase, allowing the craftsmanship to stand out while maintaining a sophisticated, modern-classic aesthetic.
Projects like this showcase how detailed carpentry and expert finishing can completely redefine a home’s entrance. The result is a grand, welcoming foyer that feels refined, intentional, and built with precision.
Builder: Caliber Construction
Scope: Custom molding carpentry, trim installation, wall panel molding, surface preparation, and professional paint finishing
 Caliber Woodcraft

Custom frameless cabinets with thermofoil fronts make an excellent choice for affordable, durable cabinetry. Thermofoil is non-porous and easy to clean, as well as scratch and chip resistant. In addition to custom cabinets, this kitchen also has new quartz countertops and porcelain tile floors. 800 lumen under- and over-cabinet lighting provide ample light.
1