
Search results for "Caliber" in Home Design Ideas
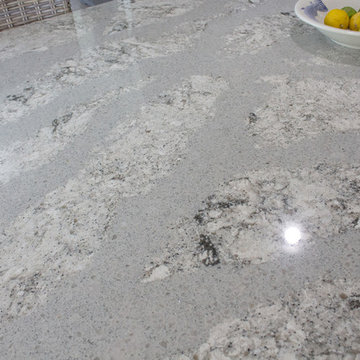
 CALIBER Remodeling & Construction
Mid-sized trendy l-shaped light wood floor and beige floor eat-in kitchen photo in Houston with an undermount sink, recessed-panel cabinets, white cabinets, quartzite countertops, gray backsplash, stone tile backsplash, stainless steel appliances, no island and gray countertops
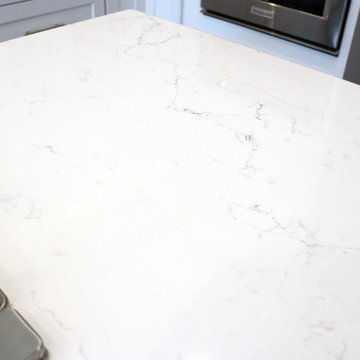 CALIBER Remodeling & Construction
Inspiration for a large contemporary u-shaped medium tone wood floor and brown floor eat-in kitchen remodel in Houston with a farmhouse sink, shaker cabinets, white cabinets, quartz countertops, gray backsplash, ceramic backsplash, stainless steel appliances, an island and white countertops
 CALIBER Remodeling & Construction
Example of a small trendy single-wall porcelain tile and gray floor dedicated laundry room design in Houston with recessed-panel cabinets, white cabinets, granite countertops, gray walls and a side-by-side washer/dryer
Find the right local pro for your project
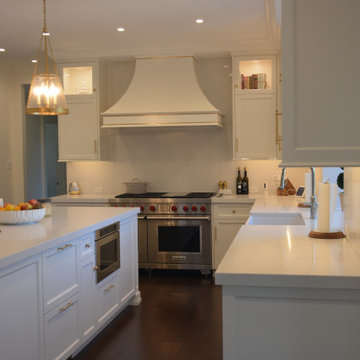
 Caliber Construction NJ & PA
Custom transitional kitchen designed and built by Caliber Construction. Features fully custom Shaker cabinetry, brass hardware, integrated panel-ready appliances, engineered quartz countertops, a farmhouse sink, a large storage-focused island, and a bright window wall for maximum natural light. High-end carpentry and hidden storage elements throughout.
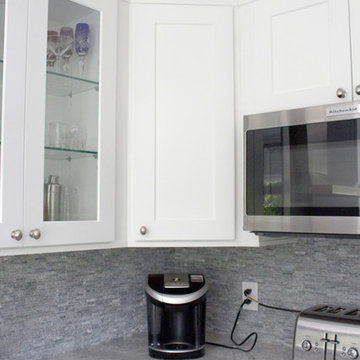 CALIBER Remodeling & Construction
Example of a mid-sized trendy l-shaped light wood floor and beige floor eat-in kitchen design in Houston with an undermount sink, recessed-panel cabinets, white cabinets, quartzite countertops, gray backsplash, stone tile backsplash, stainless steel appliances, no island and gray countertops
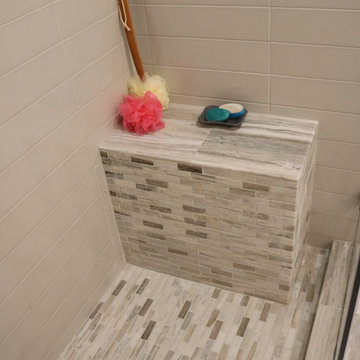
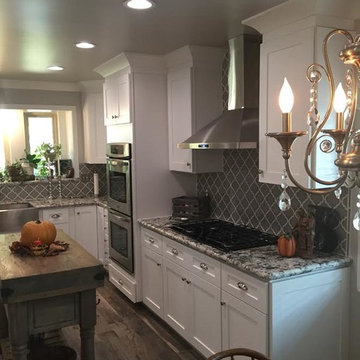 CALIBER Remodeling & Construction
Large trendy l-shaped medium tone wood floor and brown floor eat-in kitchen photo in Houston with a farmhouse sink, shaker cabinets, white cabinets, granite countertops, gray backsplash, ceramic backsplash, stainless steel appliances, an island and multicolored countertops
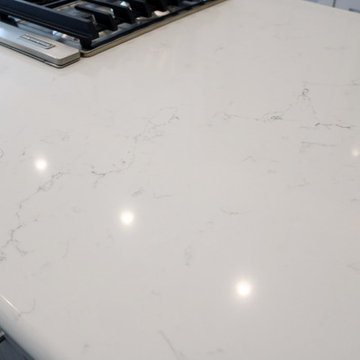 CALIBER Remodeling & Construction
Eat-in kitchen - large contemporary u-shaped medium tone wood floor and brown floor eat-in kitchen idea in Houston with a farmhouse sink, shaker cabinets, white cabinets, quartz countertops, gray backsplash, ceramic backsplash, stainless steel appliances, an island and white countertops
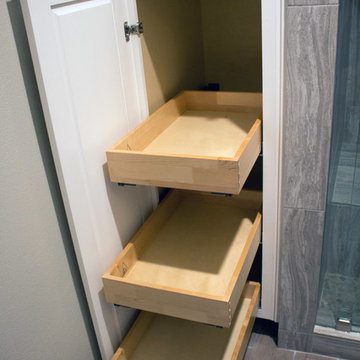 CALIBER Remodeling & Construction
Mid-sized trendy l-shaped light wood floor and beige floor eat-in kitchen photo in Houston with an undermount sink, recessed-panel cabinets, white cabinets, quartzite countertops, gray backsplash, stone tile backsplash, stainless steel appliances, no island and gray countertops
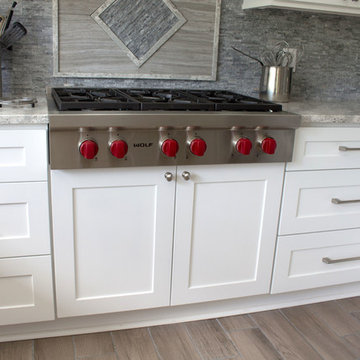 CALIBER Remodeling & Construction
Mid-sized trendy l-shaped light wood floor and beige floor eat-in kitchen photo in Houston with an undermount sink, recessed-panel cabinets, white cabinets, quartzite countertops, gray backsplash, stone tile backsplash, stainless steel appliances, no island and gray countertops
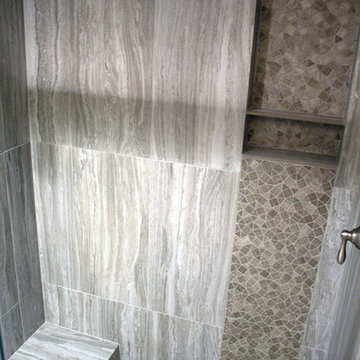 CALIBER Remodeling & Construction
Example of a mid-sized trendy beige tile, gray tile and mosaic tile porcelain tile and beige floor bathroom design in Houston with recessed-panel cabinets, white cabinets, beige walls, an undermount sink, quartzite countertops and white countertops

 Caliber Woodcraft
Walk-in closet designed and built by the team at Caliber Woodcraft. Italian laminates, hand-glazed fronts, and integrated lighting. Custom display case in the master vanity to show beautiful perfumes and accessories.
 CALIBER Remodeling & Construction
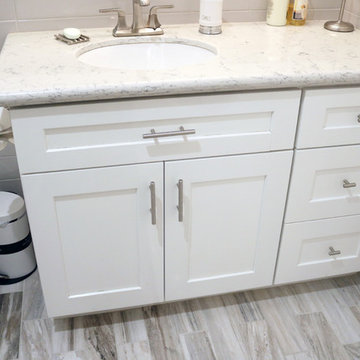
Inspiration for a small contemporary 3/4 vinyl floor and gray floor bathroom remodel in Houston with shaker cabinets, white cabinets, gray walls, an undermount sink, quartzite countertops and white countertops
 CALIBER Remodeling & Construction
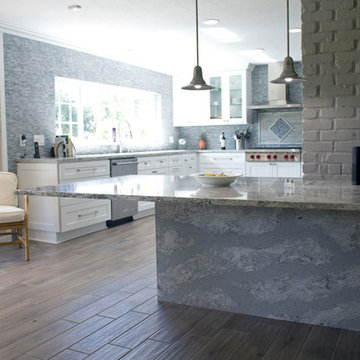
Mid-sized trendy l-shaped porcelain tile and brown floor eat-in kitchen photo in Houston with an undermount sink, recessed-panel cabinets, white cabinets, quartzite countertops, gray backsplash, stone tile backsplash, stainless steel appliances, no island and gray countertops
 CALIBER Remodeling & Construction
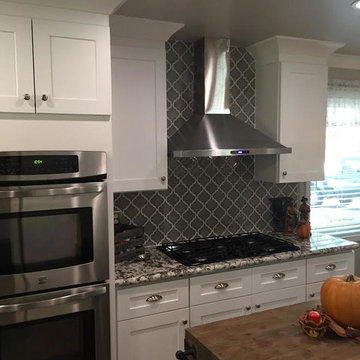
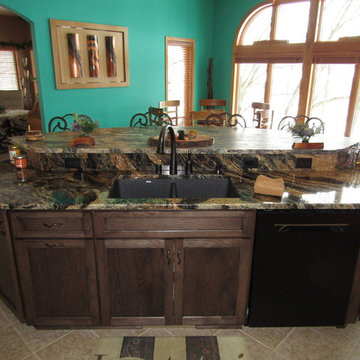
Inspiration for a large contemporary l-shaped medium tone wood floor and brown floor eat-in kitchen remodel in Houston with a farmhouse sink, shaker cabinets, white cabinets, granite countertops, gray backsplash, ceramic backsplash, stainless steel appliances, an island and multicolored countertops
 CALIBER Remodeling & Construction
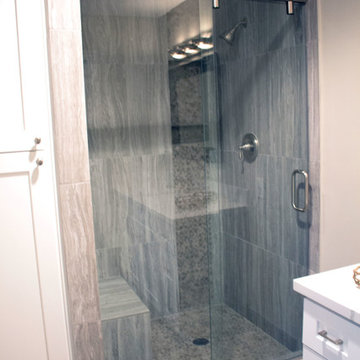
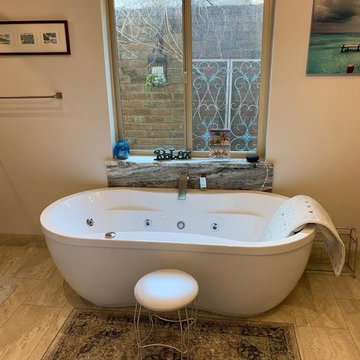
Large trendy master beige tile and glass tile ceramic tile and brown floor bathroom photo in Houston with raised-panel cabinets, gray cabinets, a two-piece toilet, white walls, a vessel sink and quartz countertops

 CALIBER Remodeling & Construction
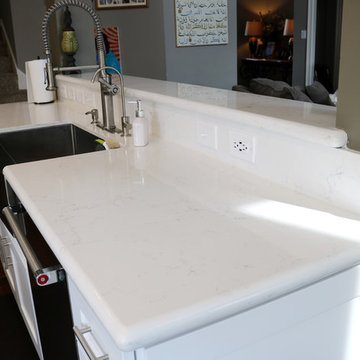
Large trendy u-shaped medium tone wood floor and brown floor eat-in kitchen photo in Houston with a farmhouse sink, shaker cabinets, white cabinets, quartz countertops, gray backsplash, ceramic backsplash, stainless steel appliances, an island and white countertops
 Caliber Construction NJ & PA
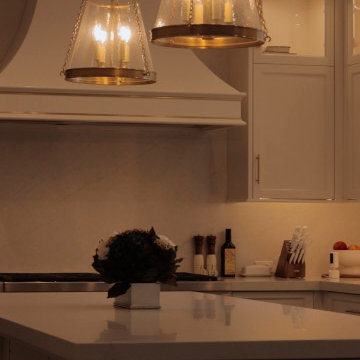
Custom transitional kitchen designed and built by Caliber Construction. Features fully custom Shaker cabinetry, brass hardware, integrated panel-ready appliances, engineered quartz countertops, a farmhouse sink, a large storage-focused island, and a bright window wall for maximum natural light. High-end carpentry and hidden storage elements throughout.
12