Search results for "Caliber" in Home Design Ideas
Find the right local pro for your project
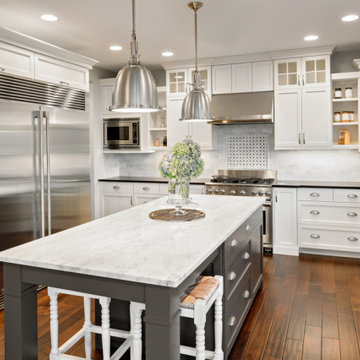
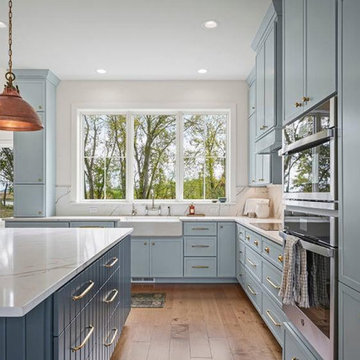
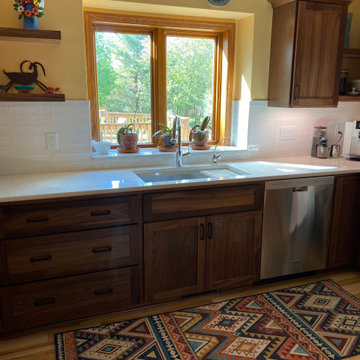
This kitchen was very inefficient with space before the remodel. There was a peninsula that cut off flow. The peninsula was removed, and the fridge and stove were relocated. There were several challenging areas designing this kitchen, mainly the corners where we wanted good accessible storage solutions. To the left of the stove, we placed a 40" super-deep drawer bank with three drawers for pots and pans. This drawer bank is a storage workhorse. With roll out drawers, a blind corner system, a lazy susan, and a 40" pantry, this kitchen does not leave any space un-utilized. With a new open flow, this space is ready to create more great memories!

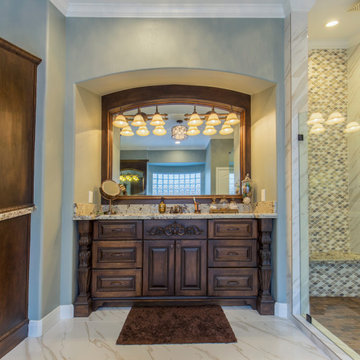
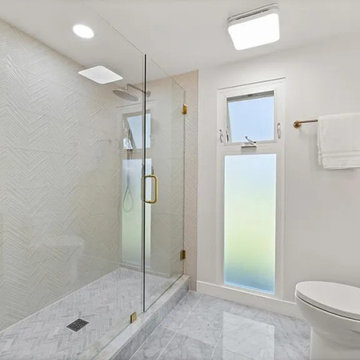
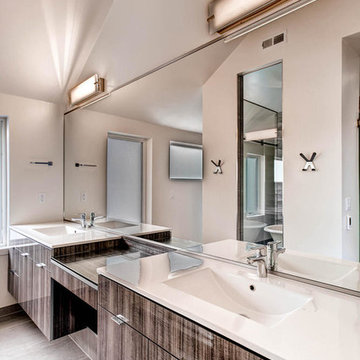
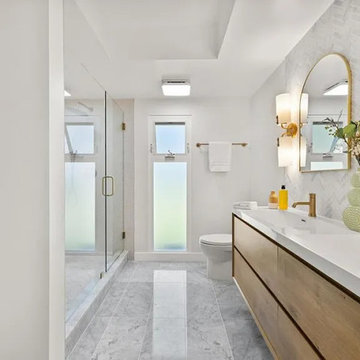
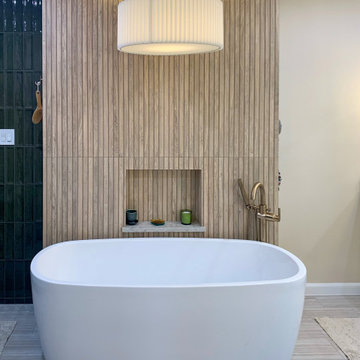
Our client wanted a larger master bathroom, so an adjoining bathroom and walls were removed to expand the footprint, to design the new master bath. The new design was reworked and developed to present the bathroom you see in the photos presented herein. We worked in tandem with a Kitchen and Bathroom organization to ultimately complete the finished design. New custom cabinets were manufactured, beautiful porcelain slab walls incorporated in the shower area and lovely quartz countertops. In fact, one of the tiles used actually included real gold in those particular tiles and you can easily make those out in the photos. The end result was an exquisite master bath sanctuary for the client, from the exclusive tiles to the gold hardware used throughout.

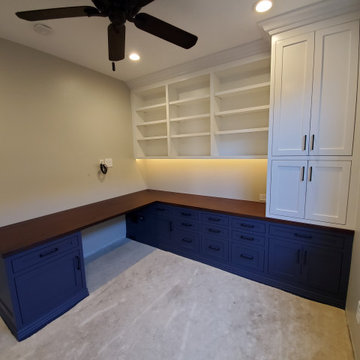
Inspiration for a mid-sized contemporary home office remodel in Houston
17