
Search results for "Caliber" in Home Design Ideas
 Caliber Developments Ltd.
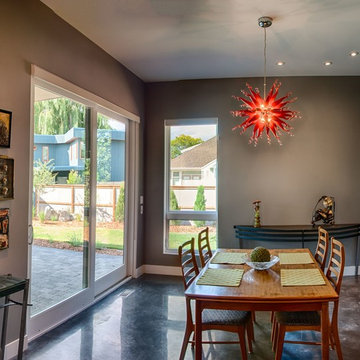
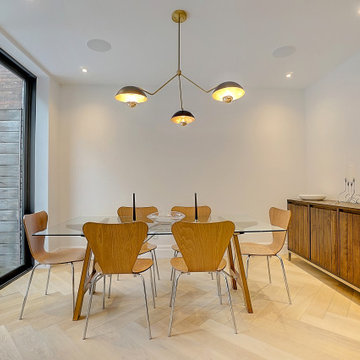
Great room - mid-sized modern concrete floor great room idea in Vancouver with gray walls


Find the right local pro for your project

 Caliber Woodcraft
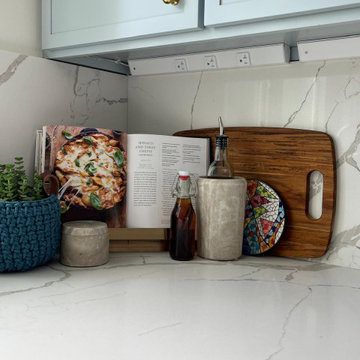

Black satin thermofoil cabinet refacing. Under cabinet lighting, display cabinets.
Large elegant single-wall open concept kitchen photo in Orange County with raised-panel cabinets, black cabinets, quartz countertops, gray backsplash, marble backsplash, black appliances, two islands and white countertops
Large elegant single-wall open concept kitchen photo in Orange County with raised-panel cabinets, black cabinets, quartz countertops, gray backsplash, marble backsplash, black appliances, two islands and white countertops
 High Caliber Construction
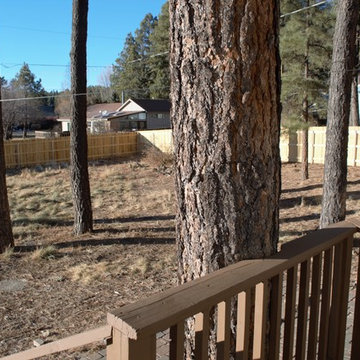
Picture from back porch/deck showing the new fence and redone deck railing with cutout to accommodate existing tree
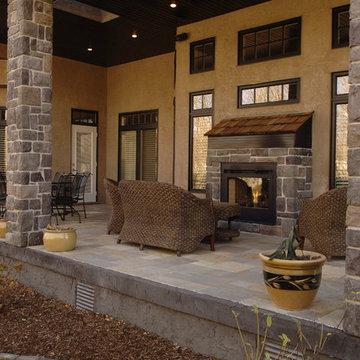
Mid-sized elegant brick back porch photo in Phoenix
Mid-sized elegant brick back porch photo in Phoenix

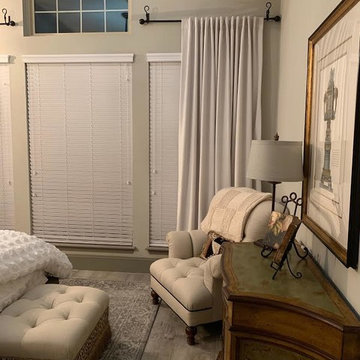
 CALIBER Remodeling & Construction

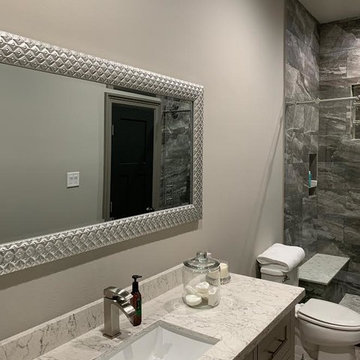
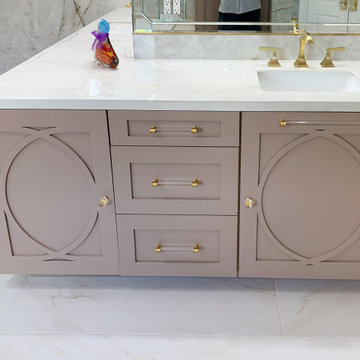
Our client wanted a larger master bathroom, so an adjoining bathroom and walls were removed to expand the footprint, to design the new master bath. The new design was reworked and developed to present the bathroom you see in the photos presented herein. We worked in tandem with a Kitchen and Bathroom organization to ultimately complete the finished design. New custom cabinets were manufactured, beautiful porcelain slab walls incorporated in the shower area and lovely quartz countertops. In fact, one of the tiles used actually included real gold in those particular tiles and you can easily make those out in the photos. The end result was an exquisite master bath sanctuary for the client, from the exclusive tiles to the gold hardware used throughout.
 Caliber Woodcraft
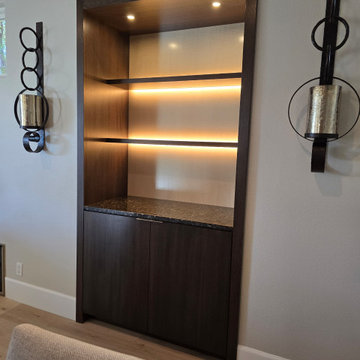
Custom entertainment center in Mission Viejo, CA. Built from a mix of cherry, urban woods, and specialty veneers, this media center is one-of-a-kind! Cherry casework creates the structure of the piece. Alder live edge counters, black acacia and eucalyptus trim moldings, and blue gum eucalyptus veneer panels create a unique look that bring the clients' vision to life!
 CALIBER Remodeling & Construction
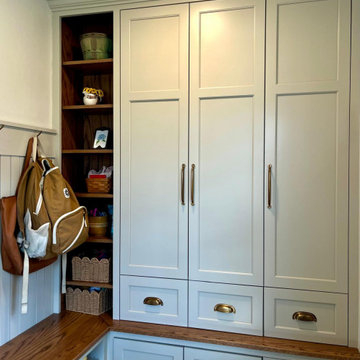
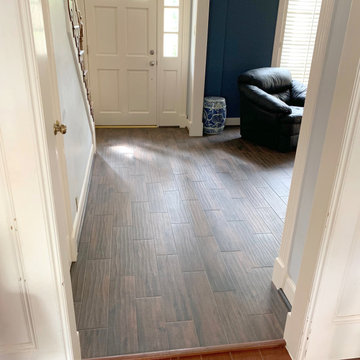
The client originally wanted a kitchen makeover and as we progressed further into the project, requested a more significant remodel. In addition to the kitchen and details, we installed about half of the porcelain tile, wood pattern, flooring downstairs. More custom details were added to the project, a new pantry with a countertop used for making coffee and usage of other small appliances, a custom bar area wine rack cabinet and countertops along with a beverage refrigerator, laundry cabinets and folding station with countertop, and a custom banquette in the breakfast area. The Client wanted Shiplap as a backsplash in the kitchen which made for very clean lines and adding to a more open kitchen space. Lighting details were also added in the kitchen (above and under cabinet), pantry, laundry, back entry, and powder room.
 High Caliber Homes, LLC.
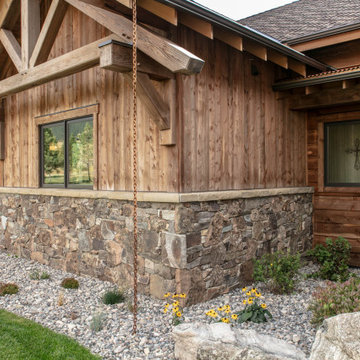
Panoramic views from this home north of Bozeman.
Example of a mountain style two-story house exterior design in Other
Example of a mountain style two-story house exterior design in Other
58