
Search results for "Caliber" in Home Design Ideas

Find the right local pro for your project
 Caliber LLC
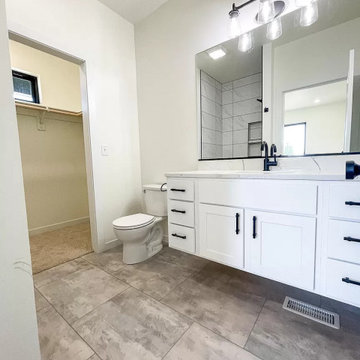
Bathroom - modern white tile porcelain tile and gray floor bathroom idea in Other with white cabinets, white walls and a floating vanity
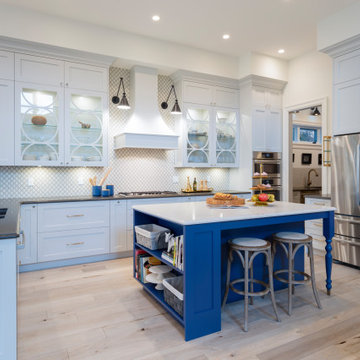

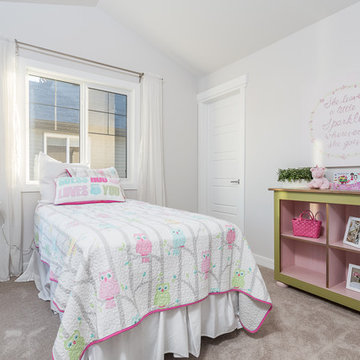

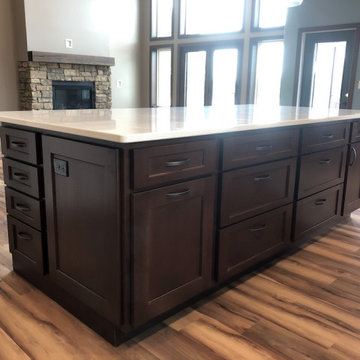
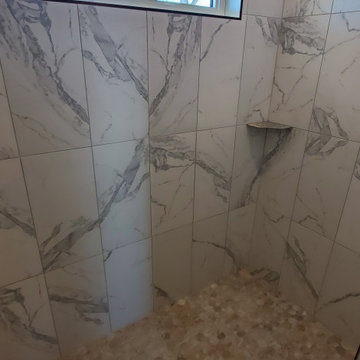

 Caliber Construction Group
A small kitchen was enlarged and has beautiful custom cabinets built, and finished with painted in rich Iron Ore paint. This spacious kitchen includes 2 waterfall style islands that seat six. Counters are stone - Neolith Himalaya Crystal, also used on a featured wall. New windows for architural interest and to compement the cabinetry.
 Caliber Woodcraft
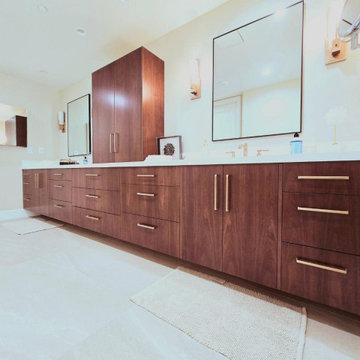
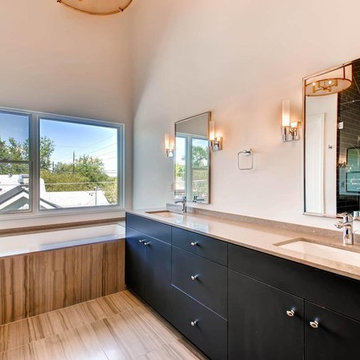
Primary bathroom cabinets with grain matched walnut fronts.
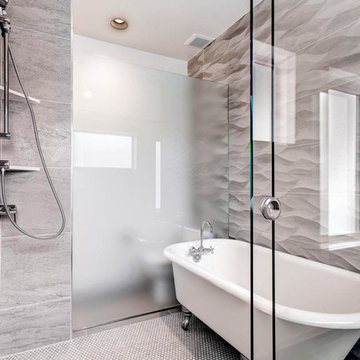
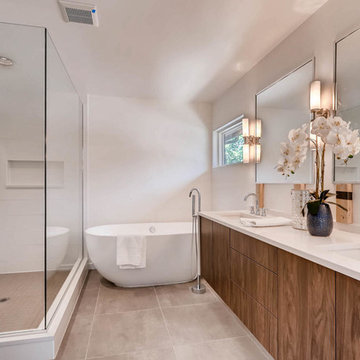
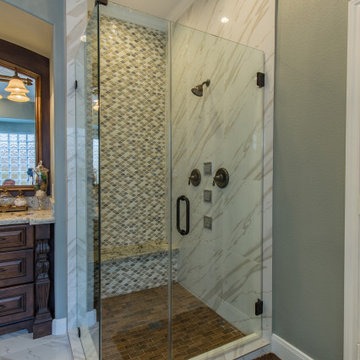
Inspiration for a bathroom remodel in Orange County
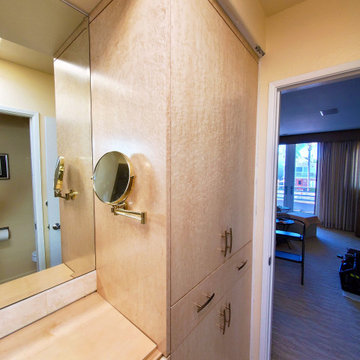
Inspiration for a bathroom remodel in Orange County


 High Caliber Construction
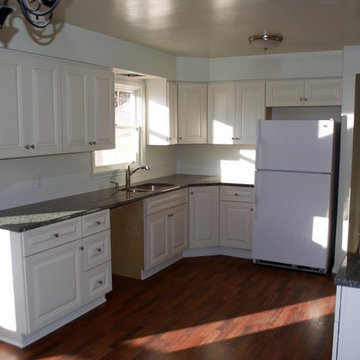
Completely renovated kitchen. All new Sollid brand cabinets. Granite countertops with cutout for undermount kitchen sink. All new plumbing and fixtures, drywall, texture and paint.

 Caliber Woodcraft
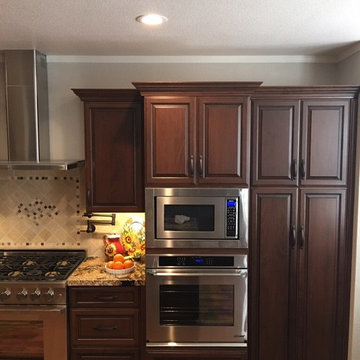

We recently completed our cabinet refacing services at this townhome in Ladera Ranch, CA. The outdated honey oak cabinets had to go! Not only were they outdated cosmetically, some of the hinges and drawers were not working as well as they should be.
We begin a cabinet refacing project by removing all of the old doors and drawers. We take off the moldings, and then make any changes to the layout as needed. In this example, we added a top drawer to the base cabinet right of the fridge and converted an empty base cabinet to a waste roll out. We can personalize your kitchen to suit your needs! Usually, adding drawers or rollouts is a great way to help maximize the efficiency of you kitchen.
After any modifications are made, your cabinets are sanded lightly and laminated with thermofoil material. New moldings are installed, new doors with soft close hinges, and new dovetailed drawers with soft close undermounted glides. We will also install your new cabinet pulls!
The installation process usually takes 4-5 days.
 CALIBER Remodeling & Construction
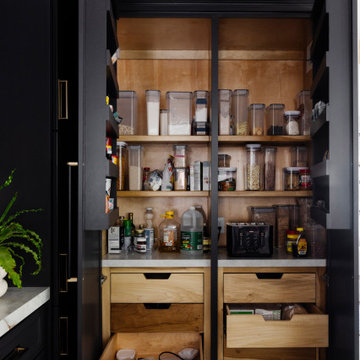

The client originally wanted a kitchen makeover and as we progressed further into the project, requested a more significant remodel. In addition to the kitchen and details, we installed about half of the porcelain tile, wood pattern, flooring downstairs. More custom details were added to the project, a new pantry with a countertop used for making coffee and usage of other small appliances, a custom bar area wine rack cabinet and countertops along with a beverage refrigerator, laundry cabinets and folding station with countertop, and a custom banquette in the breakfast area. The Client wanted Shiplap as a backsplash in the kitchen which made for very clean lines and adding to a more open kitchen space. Lighting details were also added in the kitchen (above and under cabinet), pantry, laundry, back entry, and powder room.
80