
Search results for "Calligaris omnia dining table" in Home Design Ideas
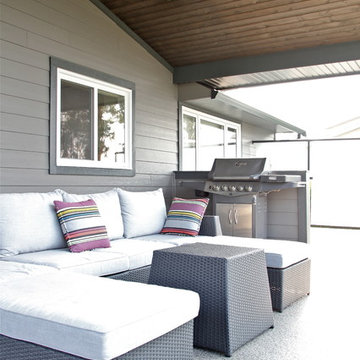
 birdRock Project Studio Inc.
Exterior Design: Rael Hay
Photography: Andrea Porritt
Inspiration for a large contemporary gray two-story concrete fiberboard gable roof remodel with a shingle roof
Inspiration for a large contemporary gray two-story concrete fiberboard gable roof remodel with a shingle roof
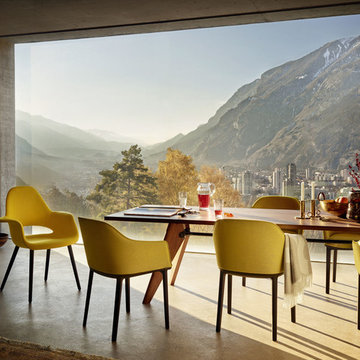
 Soft Square-Modern & Contemporary Furniture Store
Vitra Organic chair, Soft Shell chair & Table Solvay.
www.softsquare.com
During the years of 1941 and 1942, the Ateliers Jean Prouvé planned and executed a number of interior design projects for the Solvay chemical company. Numerous pieces of furniture were developed in connection with this commission, including a table made of wood that exemplifies Prouvé’s construction methods: its structural details illustrate the interplay of forces and stresses – similar to the later design of the EM Table, whose metal legs distinguish it from its predecessor. Due to the scarcity of metal during World War II, the Table Solvay was designed and constructed with wooden legs.
The solid wood components and fine oiled finish of the Table Solvay give it a sense of ease and refinement, mitigating the technical coolness of its design.
Vitra Sarasota
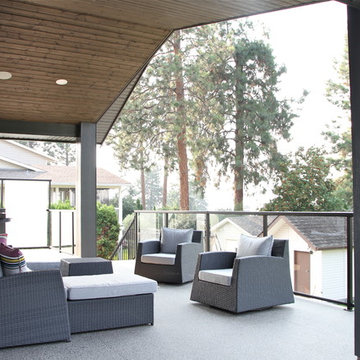 birdRock Project Studio Inc.
Exterior Design: Rael Hay
Photography: Andrea Porritt
Inspiration for a large contemporary gray two-story concrete fiberboard gable roof remodel with a shingle roof
Inspiration for a large contemporary gray two-story concrete fiberboard gable roof remodel with a shingle roof
Find the right local pro for your project

 OMNIA Group Architects
Perched above the beautiful Delaware River in the historic village of New Hope, Bucks County, Pennsylvania sits this magnificent custom home designed by OMNIA Group Architects. According to Partner, Brian Mann,"This riverside property required a nuanced approach so that it could at once be both a part of this eclectic village streetscape and take advantage of the spectacular waterfront setting." Further complicating the study, the lot was narrow, it resides in the floodplain and the program required the Master Suite to be on the main level. To meet these demands, OMNIA dispensed with conventional historicist styles and created an open plan blended with traditional forms punctuated by vast rows of glass windows and doors to bring in the panoramic views of Lambertville, the bridge, the wooded opposite bank and the river. Mann adds, "Because I too live along the river, I have a special respect for its ever changing beauty - and I appreciate that riverfront structures have a responsibility to enhance the views from those on the water." Hence the riverside facade is as beautiful as the street facade. A sweeping front porch integrates the entry with the vibrant pedestrian streetscape. Low garden walls enclose a beautifully landscaped courtyard defining private space without turning its back on the street. Once inside, the natural setting explodes into view across the back of each of the main living spaces. For a home with so few walls, spaces feel surprisingly intimate and well defined. The foyer is elegant and features a free flowing curved stair that rises in a turret like enclosure dotted with windows that follow the ascending stairs like a sculpture. "Using changes in ceiling height, finish materials and lighting, we were able to define spaces without boxing spaces in" says Mann adding, "the dynamic horizontality of the river is echoed along the axis of the living space; the natural movement from kitchen to dining to living rooms following the current of the river." Service elements are concentrated along the front to create a visual and noise barrier from the street and buttress a calm hall that leads to the Master Suite. The master bedroom shares the views of the river, while the bath and closet program are set up for pure luxuriating. The second floor features a common loft area with a large balcony overlooking the water. Two children's suites flank the loft - each with their own exquisitely crafted baths and closets. Continuing the balance between street and river, an open air bell-tower sits above the entry porch to bring life and light to the street. Outdoor living was part of the program from the start. A covered porch with outdoor kitchen and dining and lounge area and a fireplace brings 3-season living to the river. And a lovely curved patio lounge surrounded by grand landscaping by LDG finishes the experience. OMNIA was able to bring their design talents to the finish materials too including cabinetry, lighting, fixtures, colors and furniture.
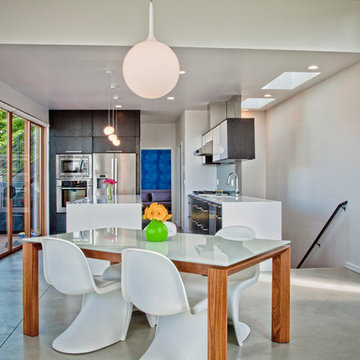
 Stephenson Design Collective
Mel
Mid-sized trendy concrete floor great room photo in Seattle with white walls and no fireplace
Mid-sized trendy concrete floor great room photo in Seattle with white walls and no fireplace
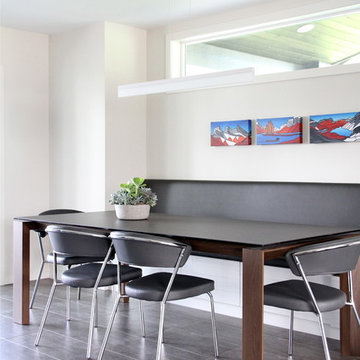 birdRock Project Studio Inc.
Interior Design: Rael Hay
Cabinetry: Ok Woodcrafters Inc.
Photography: Andrea Porritt
Inspiration for a mid-sized contemporary vinyl floor and gray floor kitchen/dining room combo remodel with white walls
Inspiration for a mid-sized contemporary vinyl floor and gray floor kitchen/dining room combo remodel with white walls
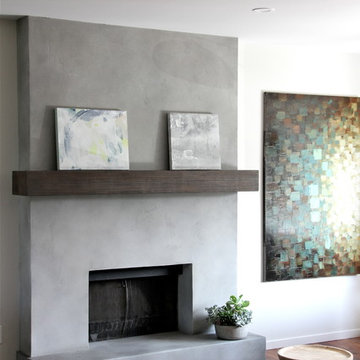 birdRock Project Studio Inc.
Interior Design: Rael Hay
Photography: Andrea Porritt
Fireplace: Global Surface Solutions
Inspiration for a mid-sized contemporary open concept medium tone wood floor and brown floor living room remodel with white walls, a standard fireplace, a concrete fireplace and no tv
Inspiration for a mid-sized contemporary open concept medium tone wood floor and brown floor living room remodel with white walls, a standard fireplace, a concrete fireplace and no tv

Sponsored
Sunbury, OH

J.Holderby - Renovations
Franklin County's Leading General Contractors - 2X Best of Houzz!
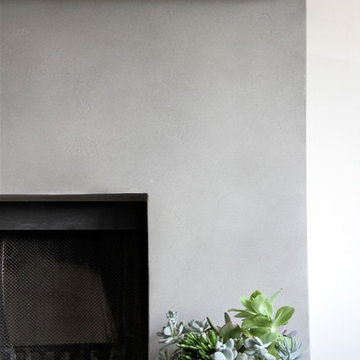 birdRock Project Studio Inc.
Interior Design: Rael Hay
Photography: Andrea Porritt
Fireplace: Global Surface Solutions
Living room - mid-sized contemporary open concept medium tone wood floor and brown floor living room idea with white walls, a standard fireplace, a concrete fireplace and no tv
Living room - mid-sized contemporary open concept medium tone wood floor and brown floor living room idea with white walls, a standard fireplace, a concrete fireplace and no tv
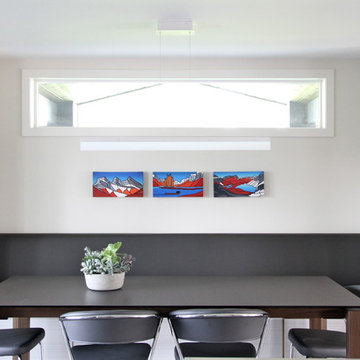 birdRock Project Studio Inc.
Interior Design: Rael Hay
Cabinetry: Ok Woodcrafters Inc.
Photography: Andrea Porritt
Example of a mid-sized trendy vinyl floor and gray floor kitchen/dining room combo design with white walls
Example of a mid-sized trendy vinyl floor and gray floor kitchen/dining room combo design with white walls
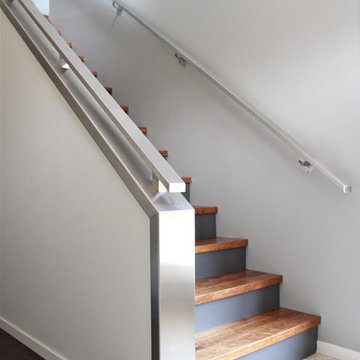 birdRock Project Studio Inc.
Design: Rael Hay
Handrail: Richmond Metal Worx
Photography: Andrea Porritt
Mid-sized trendy ceramic tile and white floor staircase photo with gray walls and a black front door
Mid-sized trendy ceramic tile and white floor staircase photo with gray walls and a black front door
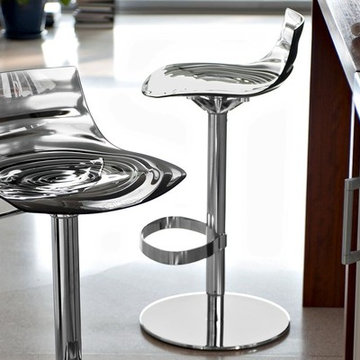
 Calligaris
"L'EAU model stool, with metal frame and technopolymer shell. Height-adjustable swivel stool.
Stool with a colourful and transparent shell featuring an eye-catching “water wave” pattern. The technopolymer seat has concentric waves just like ripples in water, moving outwards from the centre.
The stool swivels and can be adjusted in height thanks to a gas-lift mechanism. The circular weighted base guarantees it the utmost stability. Oval footrest.
Suitable for placing next to a breakfast bar in a modern kitchen or for a wine bar, choose it in the finish you prefer.
Calligaris: Italian Smart Design since 1923
What does ""smart"" mean for us?
Smart is harmony between technique and aesthetics, between reason and emotion, because each Calligaris piece encloses the know-how of our experienced designers and our creativity applied to contemporary living."
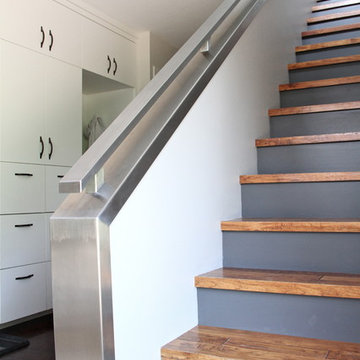 birdRock Project Studio Inc.
Design: Rael Hay
Handrail: Richmond Metal Worx
Photography: Andrea Porritt
Mid-sized trendy ceramic tile and white floor staircase photo with gray walls and a black front door
Mid-sized trendy ceramic tile and white floor staircase photo with gray walls and a black front door
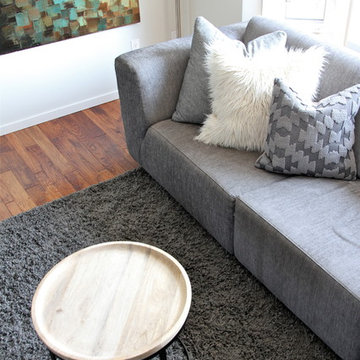 birdRock Project Studio Inc.
Interior Design: Rael Hay
Photography: Andrea Porritt
Sectional: DK Modern
Mid-sized trendy open concept medium tone wood floor and brown floor living room photo with white walls, a standard fireplace, a concrete fireplace and no tv
Mid-sized trendy open concept medium tone wood floor and brown floor living room photo with white walls, a standard fireplace, a concrete fireplace and no tv


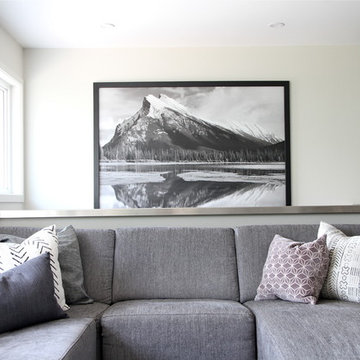 birdRock Project Studio Inc.
Interior Design: Rael Hay
Photography: Andrea Porritt
Sectional: DK Modern
Mid-sized trendy open concept medium tone wood floor and brown floor living room photo with white walls, a standard fireplace, a concrete fireplace and no tv
Mid-sized trendy open concept medium tone wood floor and brown floor living room photo with white walls, a standard fireplace, a concrete fireplace and no tv
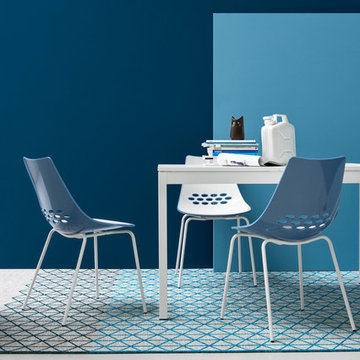 Calligaris
"Model JAM chair, with a metal frame and two-colour technopolymer shell.
The use of steel tubing has allowed us to achieve a light and sturdy chair with a star-shaped frame. The main characteristic of this model, however, is the two-colour technopolymer shell, with a glossy white seat and a transparent back, available in different colours. The oval holes on the backrest complete the product design. The chair also features four plastic shockproof feet of neutral colour, placed under the base.
Colourful and modern, it adapts to different environments and uses: perfect both in the home study and in a waiting room.
Calligaris: Italian Smart Design since 1923
What does ""smart"" mean for us?
Smart is harmony between technique and aesthetics, between reason and emotion, because each Calligaris piece encloses the know-how of our experienced designers and our creativity applied to contemporary living."
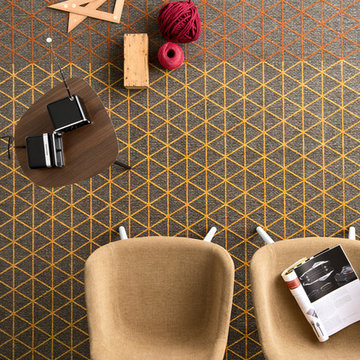 Calligaris
"Jacquard-woven rug with a rectangular shape, made from mixed cotton and chenille yarns with plush effect and featuring a close net of triangles in the shades of sky blue on a light grey background.
The pureness and rigour of classic geometry laws turn into a decorative pattern drawing inspiration from the origami Japanese paper, reinterpreted in a modern twist thanks to the colour palette recounting spaces and times of contemporary living.
Apotema finds its best expression if matched to furniture with light finishes.
APOTEMA belongs to CODE, the range of extra-ordinary, ironic and amazing accessories designed by young, talented Italian designers.
Calligaris: Italian Smart Design since 1923
What does ""smart"" mean for us?
Smart is harmony between technique and aesthetics, between reason and emotion, because each Calligaris piece encloses the know-how of our experienced designers and our creativity applied to contemporary living."
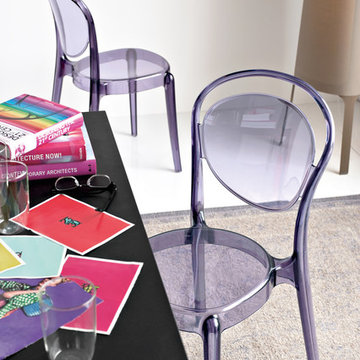 Calligaris
"PARISIENNE model monoblock chair, entirely made of polycarbonate, stackable up to four chairs high, it is also suitable for outdoor use.
The chair is characterized by the rounded shapes and its absence of sharp edges, traits which evoke the soft style of the classic French bistro chairs of the early 1900s. Made of polycarbonate, a material that ensures excellent resistance to shock and weathering, it is very lightweight and easy to move.
Extremely functional, with a unique design, it is the ideal chair for decorating the kitchen, bar or the common areas outdoors. Available in various finishes, glossy or transparent.
Calligaris: Italian Smart Design since 1923
What does ""smart"" mean for us?
Smart is harmony between technique and aesthetics, between reason and emotion, because each Calligaris piece encloses the know-how of our experienced designers and our creativity applied to contemporary living."

Sponsored
Columbus, OH
Free consultation for landscape design!

Peabody Landscape Group
Franklin County's Reliable Landscape Design & Contracting
 Greenable

Example of a trendy u-shaped light wood floor kitchen design in Philadelphia with an undermount sink, flat-panel cabinets, white cabinets, orange backsplash, stainless steel appliances and a peninsula
 OMNIA Group Architects
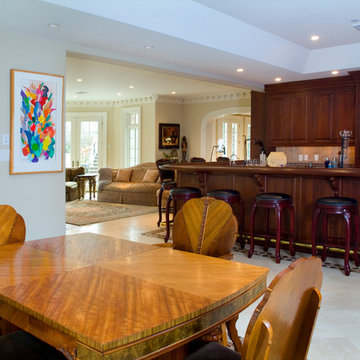
No less than a return to the great manor home of yesteryear, this grand residence is steeped in elegance and luxury. Yet the tuxedo formality of the main façade and foyer gives way to astonishingly open and casually livable gathering areas surrounding the pools and embracing the rear yard on one of the region's most sought after streets. At over 18,000 finished square feet it is a mansion indeed, and yet while providing for exceptionally well appointed entertaining areas, it accommodates the owner's young family in a comfortable setting.
 Calligaris
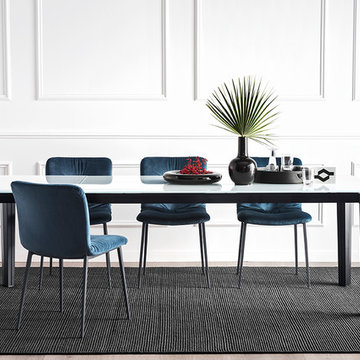
Calligaris is a company that keeps up with the times, perceiving the present with that sensitivity that allows for the most interesting and fruitful ideas to be transformed into furniture and decorative accessories ready to enter people's homes and find their place, creating unique spaces that speak volumes about their occupants.
DELTA extending table with metal legs and wooden top. The DELTA table features slant-cut legs and a toughened glass or ceramic top that extends along guides. Legs always remain at the corners of the table offering maximum comfort to all guests. Discover all the available finishes!
Features:
Semi-automatic extension mechanism
Legs always remain at the corners of the table when opened
Extends up to 94.5""
Slant-cut legs
Tempered glass top
Specifications:
Maxium Length: 94.5"
15