
Search results for "Calming embrace" in Home Design Ideas
 Henne Creative LLC
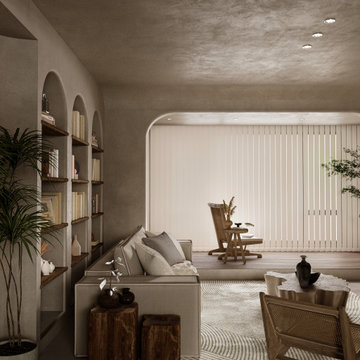
This West Hollywood residence, designed and completed by HENNE Creative in 2025, embraces an earthy and soothing palette shaped by texture, light, and natural materials. Our objective was to create a timeless sanctuary that feels rooted, calm, and effortlessly elegant. The arched built-ins, layered textiles, and custom wood furnishings form a cohesive dialogue between architecture and atmosphere.
Every design element was handpicked to balance tranquility with tactile richness. Through careful spatial planning and detailed styling, we crafted a space that invites slowness, stillness, and introspection, a home to be experienced, not just lived in.
 Studio Connate
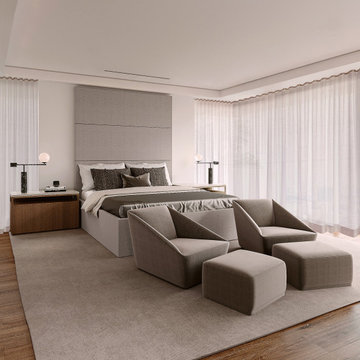
Designing the interiors of a minimal and contemporary single-family home in the Hollywood Hills emphasizes purity and simplicity. Crisp white walls and ceilings create an airy, serene atmosphere, while natural materials like limestone floors and raked limestone fireplaces add warmth and texture.
The design focuses on clean lines and uncluttered spaces, with large windows that frame breathtaking views of the hills, enhancing the sense of openness. Subtle variations in texture, from the smooth limestone to the raked fireplace surfaces, bring depth and interest to the neutral palette.
The result is a sophisticated, calming retreat that embraces modern minimalism while staying connected to nature.
 Sia Moore Architecture Interior Design
Contemporary Allure
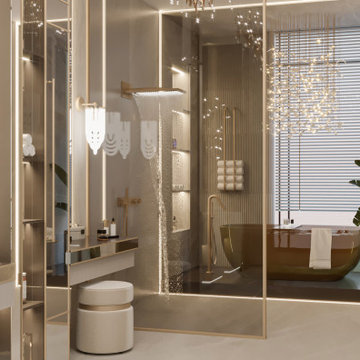
The flooring throughout the villa is adorned with pristine white marble, creating a sense of grandeur and contemporary allure. Straight lines dominate the architectural aesthetics, while sculpture-like lighting and chandelier solutions illuminate the space, further amplifying the luxurious ambiance. The overall design concept not only embraces modernity but also celebrates the sheer opulence of the surroundings. To cultivate a serene and calming atmosphere, a carefully curated color palette was chosen. Earthy tones, including beige, off-white, and brown, harmonize effortlessly with the natural surroundings. Artful installations of natural stone and wood accents punctuate the interiors, adding a touch of organic warmth to the overall design.
Find the right local pro for your project
 Studio Connate
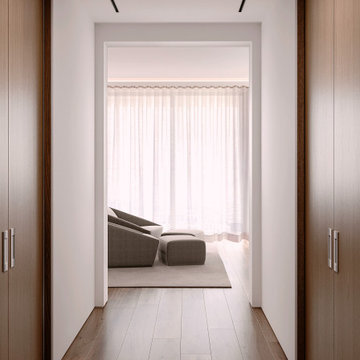
Designing the interiors of a minimal and contemporary single-family home in the Hollywood Hills emphasizes purity and simplicity. Crisp white walls and ceilings create an airy, serene atmosphere, while natural materials like limestone floors and raked limestone fireplaces add warmth and texture.
The design focuses on clean lines and uncluttered spaces, with large windows that frame breathtaking views of the hills, enhancing the sense of openness. Subtle variations in texture, from the smooth limestone to the raked fireplace surfaces, bring depth and interest to the neutral palette.
The result is a sophisticated, calming retreat that embraces modern minimalism while staying connected to nature.
 Patience Designs Studio Ltd

Step into the heart of family practicality with our latest achievement in the Muswell Hill project. This bathroom is all about making space work for you. We've transformed a once-fitted bath area into a versatile haven, accommodating a freestanding bath and a convenient walk-in shower.
The taupe and gray color palette exudes a calming vibe, embracing functionality without sacrificing style. It's a space designed to cater to the needs of a young family, where every inch is thoughtfully utilized. The walk-in shower offers easy accessibility, while the freestanding bath invites you to relax and unwind.
This is more than just a bathroom; it's a testament to our commitment to innovative design that adapts to your lifestyle. Embrace a space that perfectly balances practicality with modern aesthetics, redefining how you experience everyday luxury.
 Architectural Justice
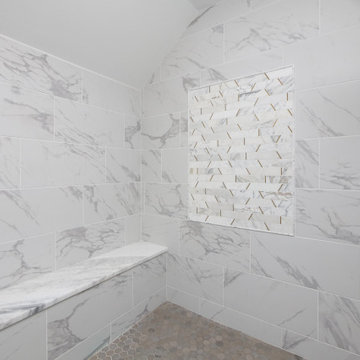
This bathroom remodel embraces a light and airy aesthetic, combining a soft neutral palette with high-end materials and layered textures. Clean lines and thoughtful design details create a space that feels both modern and timeless.
A mix of natural stone, refined metal accents, and custom finishes adds depth and visual interest, while maintaining a cohesive and calming atmosphere. Every element was carefully selected to enhance both form and function, resulting in a space that feels elevated yet effortless.
 Henne Creative LLC
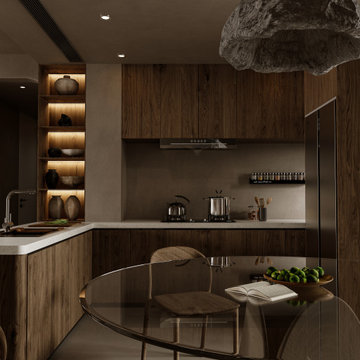
This West Hollywood residence, designed and completed by HENNE Creative in 2025, embraces an earthy and soothing palette shaped by texture, light, and natural materials. Our objective was to create a timeless sanctuary that feels rooted, calm, and effortlessly elegant. The arched built-ins, layered textiles, and custom wood furnishings form a cohesive dialogue between architecture and atmosphere.
Every design element was handpicked to balance tranquility with tactile richness. Through careful spatial planning and detailed styling, we crafted a space that invites slowness, stillness, and introspection, a home to be experienced, not just lived in.

Sponsored
Columbus, OH

Wannemacher Interiors
Customized Award-Winning Interior Design Solutions in Franklin Cnty OH
 studio romanlvll
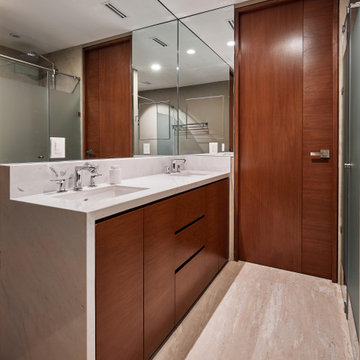
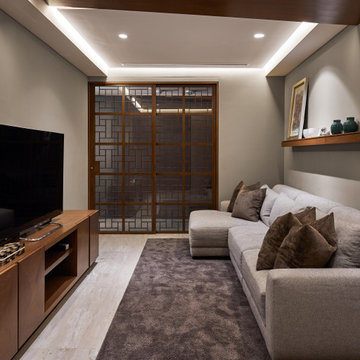
Interior design project in Arboleda Monterrey. The design aims to create a space sheltering and nurturing a new family. It was important to create a timeless feel, the client wanted the space to be both, elegant and yet kid friendly. We designed bespoke furniture through out the apartment, unifying each space. The warm material pallette embraces you from the moment you open the front door.
Square footage: 2,690.98 ft2Status: Built project
Year: 2019
Phorography: Aldo C. Gracia
 studio romanlvll
Interior design project in Arboleda Monterrey. The design aims to create a space sheltering and nurturing a new family. It was important to create a timeless feel, the client wanted the space to be both, elegant and yet kid friendly. We designed bespoke furniture through out the apartment, unifying each space. The warm material pallette embraces you from the moment you open the front door.
Square footage: 2,690.98 ft2Status: Built project
Year: 2019
Phorography: Aldo C. Gracia
 Studio Connate
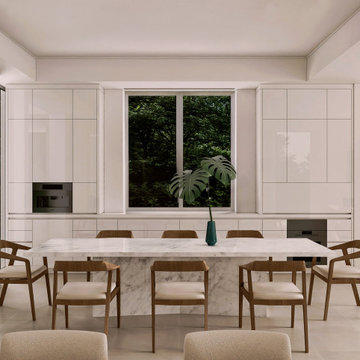
Designing the interiors of a minimal and contemporary single-family home in the Hollywood Hills emphasizes purity and simplicity. Crisp white walls and ceilings create an airy, serene atmosphere, while natural materials like limestone floors and raked limestone fireplaces add warmth and texture.
The design focuses on clean lines and uncluttered spaces, with large windows that frame breathtaking views of the hills, enhancing the sense of openness. Subtle variations in texture, from the smooth limestone to the raked fireplace surfaces, bring depth and interest to the neutral palette.
The result is a sophisticated, calming retreat that embraces modern minimalism while staying connected to nature.
 Henne Creative LLC
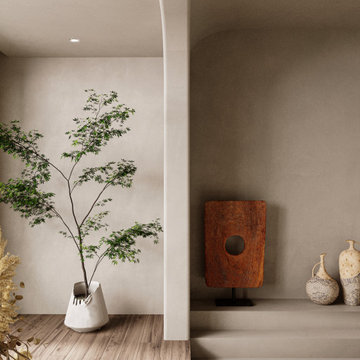
This West Hollywood residence, designed and completed by HENNE Creative in 2025, embraces an earthy and soothing palette shaped by texture, light, and natural materials. Our objective was to create a timeless sanctuary that feels rooted, calm, and effortlessly elegant. The arched built-ins, layered textiles, and custom wood furnishings form a cohesive dialogue between architecture and atmosphere.
Every design element was handpicked to balance tranquility with tactile richness. Through careful spatial planning and detailed styling, we crafted a space that invites slowness, stillness, and introspection, a home to be experienced, not just lived in.
 TNB Architecture
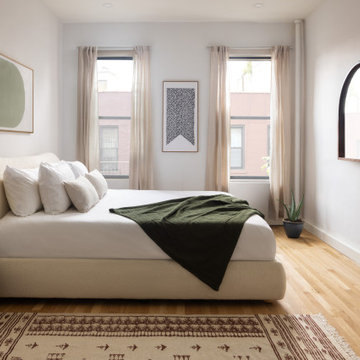
A serene wabi-sabi inspired retreat in the heart of New York City. This apartment embraces the beauty of imperfection, offering a calming sanctuary amidst the urban bustle.
The use of soft, muted tones creates an atmosphere of tranquility. The natural wood flooring and millwork keeps the space warm and inviting. Each element is thoughtfully chosen to foster a sense of balance and serenity amid the vibrant energy of the city.
 Henne Creative LLC
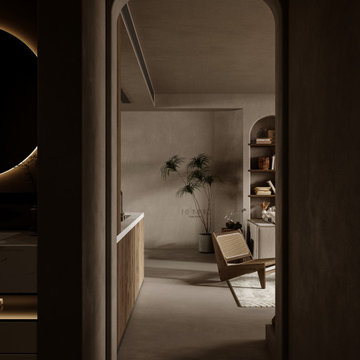
This West Hollywood residence, designed and completed by HENNE Creative in 2025, embraces an earthy and soothing palette shaped by texture, light, and natural materials. Our objective was to create a timeless sanctuary that feels rooted, calm, and effortlessly elegant. The arched built-ins, layered textiles, and custom wood furnishings form a cohesive dialogue between architecture and atmosphere.
Every design element was handpicked to balance tranquility with tactile richness. Through careful spatial planning and detailed styling, we crafted a space that invites slowness, stillness, and introspection, a home to be experienced, not just lived in.
 Sia Moore Architecture Interior Design
Contemporary Allure
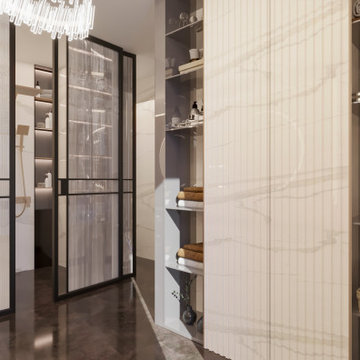
The flooring throughout the villa is adorned with pristine white marble, creating a sense of grandeur and contemporary allure. Straight lines dominate the architectural aesthetics, while sculpture-like lighting and chandelier solutions illuminate the space, further amplifying the luxurious ambiance. The overall design concept not only embraces modernity but also celebrates the sheer opulence of the surroundings. To cultivate a serene and calming atmosphere, a carefully curated color palette was chosen. Earthy tones, including beige, off-white, and brown, harmonize effortlessly with the natural surroundings. Artful installations of natural stone and wood accents punctuate the interiors, adding a touch of organic warmth to the overall design.
 Studio Connate
Designing the interiors of a minimal and contemporary single-family home in the Hollywood Hills emphasizes purity and simplicity. Crisp white walls and ceilings create an airy, serene atmosphere, while natural materials like limestone floors and raked limestone fireplaces add warmth and texture.
The design focuses on clean lines and uncluttered spaces, with large windows that frame breathtaking views of the hills, enhancing the sense of openness. Subtle variations in texture, from the smooth limestone to the raked fireplace surfaces, bring depth and interest to the neutral palette.
The result is a sophisticated, calming retreat that embraces modern minimalism while staying connected to nature.
 TNB Architecture
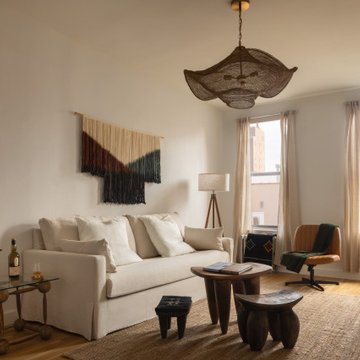
A serene wabi-sabi inspired retreat in the heart of New York City. This apartment embraces the beauty of imperfection, offering a calming sanctuary amidst the urban bustle.
The use of soft, muted tones creates an atmosphere of tranquility. The natural wood flooring and millwork keeps the space warm and inviting. Each element is thoughtfully chosen to foster a sense of balance and serenity amid the vibrant energy of the city.
 Architectural Justice
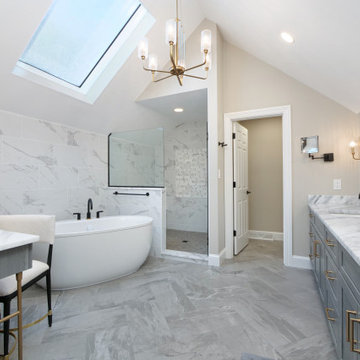
This bathroom remodel embraces a light and airy aesthetic, combining a soft neutral palette with high-end materials and layered textures. Clean lines and thoughtful design details create a space that feels both modern and timeless.
A mix of natural stone, refined metal accents, and custom finishes adds depth and visual interest, while maintaining a cohesive and calming atmosphere. Every element was carefully selected to enhance both form and function, resulting in a space that feels elevated yet effortless.
 Anna Paola
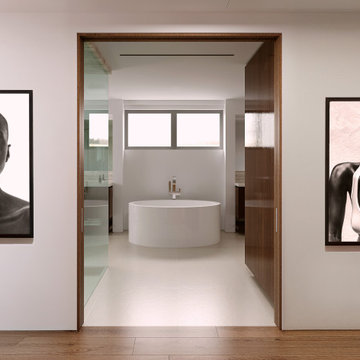
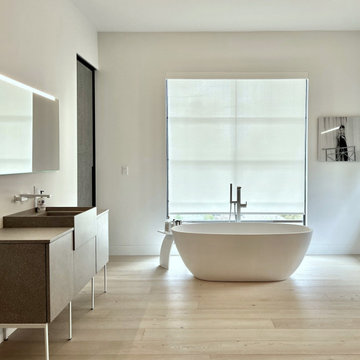
The master bathroom embraces a sense of tranquility with two central elements: the tub in solid surface and the Quari vanity in Terrazzo finish. These features stand in subtle contrast against the light hardwood floor, creating an air of calm and relaxation. Positioned strategically in front of a generous window, the tub allows natural light to fill the space.
Project by the MandiCasa New York Flagship Showroom Team
Designer: Lorena Polon, senior design consultant of MandiCasa New York
General Contractor: Chris Chrampanis from CSC Fine Homes and Renovations
Cabinetry Installer: TMI Tom Miller Installations
 Sia Moore Architecture Interior Design
Contemporary Allure
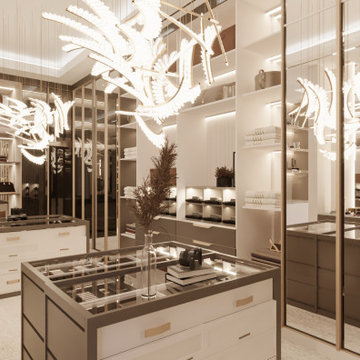
The flooring throughout the villa is adorned with pristine white marble, creating a sense of grandeur and contemporary allure. Straight lines dominate the architectural aesthetics, while sculpture-like lighting and chandelier solutions illuminate the space, further amplifying the luxurious ambiance. The overall design concept not only embraces modernity but also celebrates the sheer opulence of the surroundings. To cultivate a serene and calming atmosphere, a carefully curated color palette was chosen. Earthy tones, including beige, off-white, and brown, harmonize effortlessly with the natural surroundings. Artful installations of natural stone and wood accents punctuate the interiors, adding a touch of organic warmth to the overall design.
 Architectural Justice
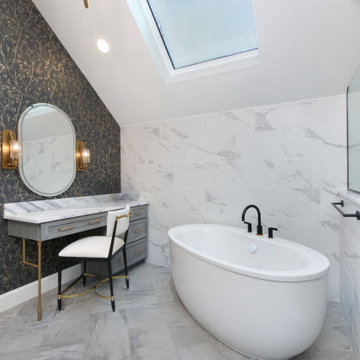
This bathroom remodel embraces a light and airy aesthetic, combining a soft neutral palette with high-end materials and layered textures. Clean lines and thoughtful design details create a space that feels both modern and timeless.
A mix of natural stone, refined metal accents, and custom finishes adds depth and visual interest, while maintaining a cohesive and calming atmosphere. Every element was carefully selected to enhance both form and function, resulting in a space that feels elevated yet effortless.
14