
Search results for "Calorie counting" in Home Design Ideas

 Highland Builders LLC
Powder room with glam geometric wallpaper complimented with a vessel sink rustic vanity with riveted hardware. Counter top is quartz Viatera - Truffle. Mirror framed wall mirror.
Ryan Hainey
 User
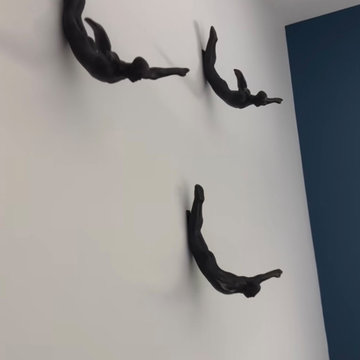
UserWe brought California living to their oasis in PV Estates with Global Views wall decor, Peter Lik Photography, Serena + Lily wallpaper, and furniture from Norwalk and Uttermost


Find the right local pro for your project






 Fisher Custom Homes
With a wavy ceiling detail in the foyer, this design flows and leads guests from the entry deeper into the home where amazement awaits them.
Southwest hallway photo in Phoenix with beige walls
Southwest hallway photo in Phoenix with beige walls



 Flooring America of Chandler
Mid Century Laminate
Example of an eclectic living room design in Phoenix
Example of an eclectic living room design in Phoenix

 Ollin Stone
We like to think of marble agglomerate as a modern Venetian terrazzo that, thanks to its great style and performance, is the perfect solution for an endless array of projects, from the retail outlets of major fashion houses to prestigious business offices around the world, as well as for the exterior cladding for entire buildings. Constant investment in technology throughout the production process ensures certified high standards of quality, and our high level of production capacity.
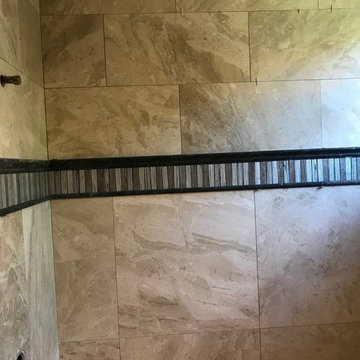
 Florida Design Works
In the shower, we had a Diana Royal on the walls and a herringbone Diana Royal shower floor, and the Mir Skalini Vegas 3 for the accent.
Trendy home design photo in Miami
Trendy home design photo in Miami



 CUSTOM CABINETS & FURNITURE
Mid-sized elegant 3/4 white tile and ceramic tile ceramic tile bathroom photo in Kansas City with a drop-in sink, recessed-panel cabinets, black cabinets, marble countertops, a one-piece toilet and white walls
 Transformations Custom Wood Design
This luxurious bathroom comes complete with a custom vanity, ample drawer storage including cabinets on top of the countertop enhanced with frosted glass doors. The bathroom floor is a field of porcelain damask and diamond-shaped tiles with a border that follows the perimeter of the room including the shape of the cabinetry. Faucets for the vanity are chrome and they are offset from center for a nice symmetrical look. Delicate chrome sconces flank a 48" round mirror that makes the room feel spacious. A gray glass subway tile backsplash is continued around the entire perimeter of the shower. The shower floor is a zero-entry shower which means that it is at the same level as the bathroom floor. Damask shapes continue in the shower. They grace the back wall as a waterfall feature that highlights the rain shower head. The handle to turn on the shower is installed on the adjacent wall so the homeowners can turn on the water without getting that first cold burst. An elegant chrome chandelier is hung at the center of the vanity and extends down from the wood molding feature on the ceiling. Inside a damask-shaped pattern is stenciled for a very dramatic effect. Glass knobs were used for the vanity hardware and a glass knob follows suit on the frosted glass entry door.

1