
Search results for "Calorie deficit" in Home Design Ideas



Find the right local pro for your project
 Ridgewood Home Construction
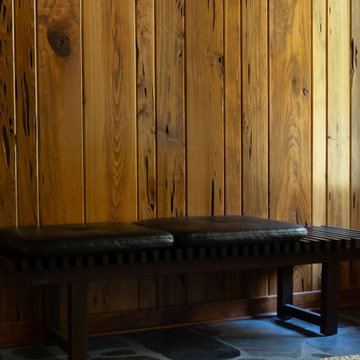
This mid-century modern Rockford home was updated in stages, and the kitchen needed a complete remodel. The homeowners desired a kitchen that felt current without breaking from the character that defined the rest of the house. That meant we needed to choose materials that fit the home and highlighted the home’s character.
Our team sourced pecky cypress and natural slate tile from non-traditional suppliers to get the exact look the home called for. The wood cabinetry was paired with a granite island, providing a gathering space in the kitchen without overpowering it. Because both materials required careful handling during installation, the crew worked more slowly and deliberately through this phase than a standard remodel. The result connected the kitchen directly to the living area, so the two spaces feel like one continuous room built in the same style as the rest of the home.
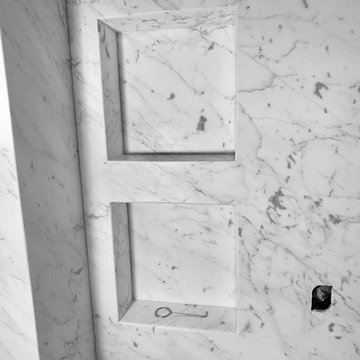
 Miami Circle Marble & Fabrication
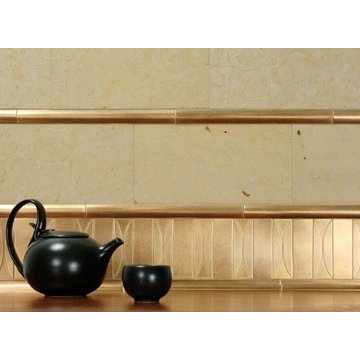
ThinSlabz® have the unique ability to be cut and fabricated on site without heavy saws or large crews. This allows for rapid installation and drastic labor cost savings which you can pass along to your customers. ThinSlabz® standard size of 5' x 8' allows for grout free installations and majority of our stones can be book matched to achieve a stylish look of symmetry. Also, at only 3 pounds per square foot, ThinSlabz® can easily be adhered to walls and ceilings without reinforcing the substrate or the use of cranes to get the slab in position.






 Village Home Stores
Kitchen remodel in Geneseo, Illinois featuring Koch cabinetry in the “Bristol” door and painted "Ivory" finish with Cambria Quartz counters in the Ironsbridge design. Flooring is from our best-selling COREtec luxury vinyl plank line in the “Lanier Oak” color. Cabinetry, countertops, appliances, flooring, wall tile, and lighting all from Village Home Stores.
 WesCouncil - Lowes Home Improvement
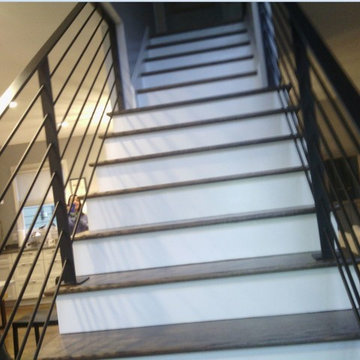
Taramar, Inc., Kevin Murray - Custom Steel Inc. (Stair Railings)
Minimalist staircase photo in Raleigh
Minimalist staircase photo in Raleigh


 Village Home Stores
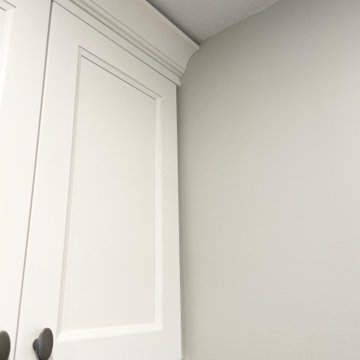
Kitchen remodel in Moline, Illinois with g-shaped layout including peninsula with overhang and drop zone area by garage entry. Wynnbrooke cabinetry in the Cascade door with "Linen" painted finish. Complete Quad Cities kitchen remodel by Village Home Stores.

 JMLegacy Remodeling
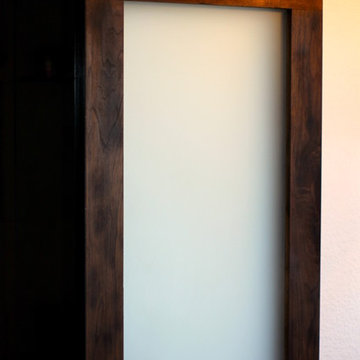
This entry wall was only partially here before. It had a couple arches to it and on the other side of the wall was a dining room. We closed the room all in and then added a hidden door that you press on the trim and the door pops open to let you into the now speak easy that is behind the wall. Kind of a fun part of this house project.




 Rayna Vogel
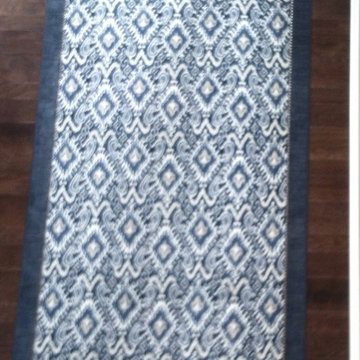
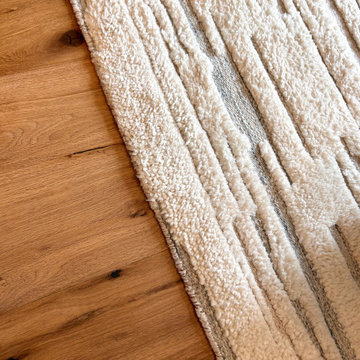
Rugs are a huge statement piece! They can make or break a space, so pairing a gorgeous, light, and textured rug with these wood floors is a smart choice.
2