
Search results for "Calorie deficit" in Home Design Ideas

 Phinney Ridge Cabinet Company
Designer - Katelyn Broxson
Cabinet Maker - Sollera Fine Cabinetry
Door Style - Whistler
Wood Species - Maple Painted
Color - “Olive” 12° Sheen
Mid-sized transitional dedicated laundry room photo in Seattle with shaker cabinets and green cabinets
Mid-sized transitional dedicated laundry room photo in Seattle with shaker cabinets and green cabinets
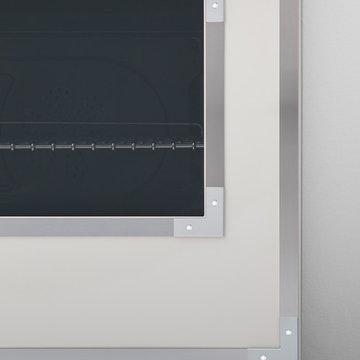
 Bertazzoni
The beautiful new Avorio glossy enamel was inspired by the original wood-burning stoves that Antonio and Napoleone Bertazzoni built in the 1930s. The enameling process creates a very durable finish and makes cooking surfaces easy-to-clean.

Find the right local pro for your project



 KURV Architecture DPC (Alex Hughes Architects)
Located in the heart of Manhattan’s Lower East Side, the building was erected on a shallow commercial lot between two 120 year old masonry buildings and a new residential rental building. 330 Grand Street is a mix of 725 SF 1BRs and 1050 SF 2BR apartments. It also contains a 1100 SF two story duplex as well as private and public rooftop space, large private balconies for most units and two large private terraces for the ground floor units.
330 Grand Street was originally designed and approved at the NYC DOB as a prefabricated modular building. During the pandemic, as shipping costs skyrocketed putting the project at risk, we suggested redesigning the building as a reinforced cast-in-place concrete structure. Concrete was readily available and prices had not been affected by the demand increase that many other materials suffered in the pandemic. We took this opportunity to raise floor to ceiling heights, enlarge high performance windows and redistribute the buildings MEPFS and Structural Systems to create very open floor plans.
The challenge was to create a luxurious sensorial living experience with very limited means. In a city with very high construction costs, low cost residential buildings in the area are usually devoid of good quality, design and character. Our approach was to aim high for the end user, prioritizing natural light, open space with long visual perspectives, high ceilings and as always, rejecting the use of predefined building templates.
Our biggest challenge was to ensure that the small spaces feel as clean cut, large and bright as possible. Several unique design decisions were made to ensure low cost and high quality;
Floor plans were laid out so that spaces were wide open and free of clutter from mechanical or structural interruptions. Therefore all infrastructure was placed in lateral demising walls, which in turn act as the unit’s storage and kitchen. The apartments feel wide open, are super quiet and have more storage space than any other comparable apartment in the city.
To solve the problem of the site’s shallow commercial lot which is typically prone to dark interior spaces we focused our attention on the building’s envelope. Instead of the usual small punched window openings, oversized high performance windows were designed to ensure that light penetrated as far as possible into the units. In the smaller 1BR units, the full 50’ depth of the lot is perceived by partitioning spaces with sliding pocket doors that can be retracted to allow deep visual perspectives, making the sight lines in the space feel longer, larger, more ample than normal. In addition to the full height glazing, each unit above the 2nd floor receives a 7 foot covered balcony, adding 120 to 240 sf to each apartment, something unusual in New York City buildings. The space is large enough for a full size dining table, when the weather permits being outside.
We also worked hard to ensure modularity. For example, all kitchen units are all identical throughout the building. The idea of modularity and the economy of the repetitive unit is exercised to the maximum through the building.
Hardware, appliances, flooring, wall coverings and material finishes are all carefully selected to feel bespoke, high quality and unique.
It was important to KURV that the result of this work manifest into something that would deeply connect with the end user and sustain relationships with the consumers of this space.
All images by KURV Architecture ©



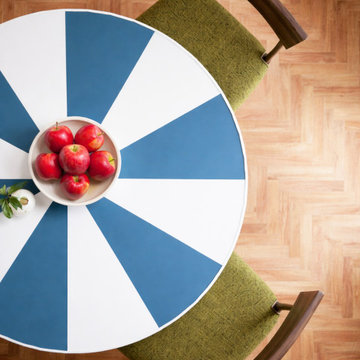
 NOMASS
Questo progetto e’ un invito a un viaggio in cui colori opulenti, texture sontuose e un mix di vintage e contemporaneo richiedono un’esplorazione dei confini della bellezza.
I proprietari, una giovane coppia stabilita a Milano, desideravano un appartamento dal carattere giocoso, leggero e fresco che potesse diventare il contenitore della loro collezione di opere d’arte, dipinti e cimeli di famiglia.
Prima della fase divertente dell’intervento, c’e’ stata una piccola riconfigurazione. Le funzioni della zona open space sono state delimitate grazie alla vetrata situata al centro della stanza, che allo stesso tempo divide e unisce lo spazio, permettendo il passaggio della luce. Gli interni percorrono un sottile equilibrio tra estetica tradizionale e contemporanea, dando enfasi a una tavolozza di colori sofisticata e artistica. Il verde acido e il blu, infatti, predominano in tutta la casa, a partire da un blu petrolio nell’ingresso, per proseguire con la combinazione in soggiorno e cucina, dove il blu, il menta chiaro e il verde acido creano un abbinamento elegante su mobili e pareti.
Realizzare gli oggetti in loco li fa sembrare ancora più particolari e legati alla vita dei proprietari e alla casa. Un pavimento giocoso è il fulcro del bagno, con piastrelle personalizzate, ispirate ai motivi della pavimentazione giapponese, disegnate dallo studio per questo progetto. La camera rispecchia i colori dell’appartamento: la testiera è rivestita in tessuto verde acido con un armadio su misura verniciato petrolio. Gli arredi sono un mix di oggetti di produzione industriale, su misura e di antiquariato.

 Argent Advisors
Inspiration for a large contemporary master medium tone wood floor bedroom remodel in New York with gray walls

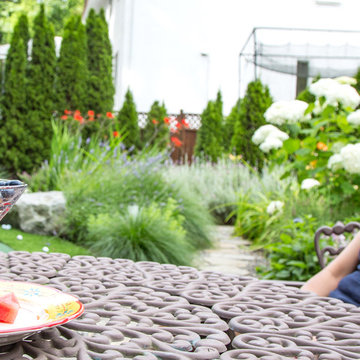
 Alina Gardens Inc.
Happy wife. The lush garden in the back shows how we buffered the netting while creating a rich space for pollinator foraging.
Photo: Ted Akune
Photo of a mid-sized traditional partial sun backyard stone formal garden in Vancouver for summer.
Photo of a mid-sized traditional partial sun backyard stone formal garden in Vancouver for summer.





 ioty, inc.
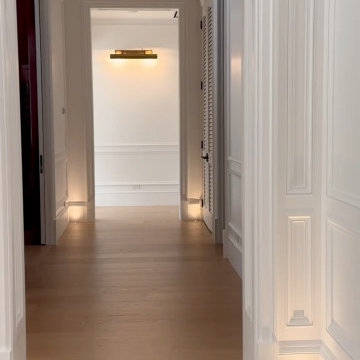
After sunset, low-level warm pathway lighting keeps evening light gentle enough to protect melatonin, one piece of a whole-home circadian lighting design by ioty in Miami.
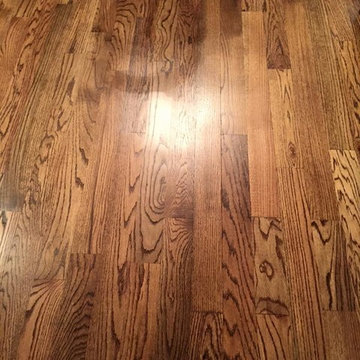
 Floor Coverings International - North Texas
Inspiration for a mid-sized timeless medium tone wood floor living room remodel in Dallas
4