
Search results for "Cambria bellingham" in Home Design Ideas

 MARVA Marble & Granite, Inc.
Photography by Sara Eastman Photography
Kitchen - transitional l-shaped kitchen idea in Richmond with a double-bowl sink, recessed-panel cabinets, white cabinets, quartzite countertops, blue backsplash, porcelain backsplash, stainless steel appliances and an island
Kitchen - transitional l-shaped kitchen idea in Richmond with a double-bowl sink, recessed-panel cabinets, white cabinets, quartzite countertops, blue backsplash, porcelain backsplash, stainless steel appliances and an island
 MARVA Marble & Granite, Inc.
Photography by Sara Eastman Photography
Transitional l-shaped kitchen photo in Richmond with a double-bowl sink, recessed-panel cabinets, white cabinets, quartzite countertops, blue backsplash, porcelain backsplash, stainless steel appliances and an island
Transitional l-shaped kitchen photo in Richmond with a double-bowl sink, recessed-panel cabinets, white cabinets, quartzite countertops, blue backsplash, porcelain backsplash, stainless steel appliances and an island
 MARVA Marble & Granite, Inc.
Photography by Sara Eastman Photography
Example of a transitional l-shaped kitchen design in Richmond with a double-bowl sink, recessed-panel cabinets, white cabinets, quartzite countertops, blue backsplash, porcelain backsplash, stainless steel appliances and an island
Example of a transitional l-shaped kitchen design in Richmond with a double-bowl sink, recessed-panel cabinets, white cabinets, quartzite countertops, blue backsplash, porcelain backsplash, stainless steel appliances and an island
Find the right local pro for your project

 Creative Surfaces Countertops & Tile
This kitchen remodel involved removal of all the kitchen cabinets, countertops and flooring. The new kitchen features Cambria Bellingham countertops with a white farmhouse sink. The backsplash is Katelo, Interceramic Series 3x6 Brite White Subway. The ceramic flooring is Florida Tile, Natura Porcelain Plank Flooring, Nantucket Gray.
 Creative Surfaces Countertops & Tile
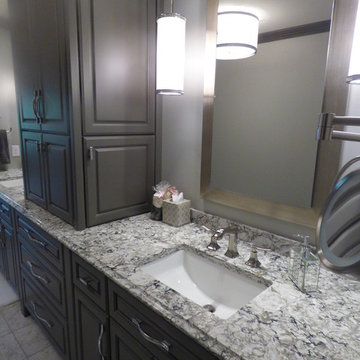
This beautiful home in central part of town was recently remodeled. The main floor was completely demolished, walls were taken down and others moved. New cabinetry features an ivory painted and glazed island with Cambria Hampshire on island and perimeter. The mini wetbar that separates the kitchen and family room features Cambria Laneshaw. On the second floor you'll find a beautiful master suite with Cambria Bellingham countertops on the painted master vanity and Cambria Linwood on the guest bathroom vanity.

 MARVA Marble & Granite, Inc.
Photography by Chris Frick Photography
Home bar - home bar idea in Raleigh
Home bar - home bar idea in Raleigh

Sponsored
Sunbury, OH

J.Holderby - Renovations
Franklin County's Leading General Contractors - 2X Best of Houzz!


 MARVA Marble & Granite, Inc.
Photography by Sara Eastman Photography
Kitchen - transitional l-shaped kitchen idea in Richmond with a double-bowl sink, recessed-panel cabinets, white cabinets, quartzite countertops, blue backsplash, porcelain backsplash, stainless steel appliances and an island
Kitchen - transitional l-shaped kitchen idea in Richmond with a double-bowl sink, recessed-panel cabinets, white cabinets, quartzite countertops, blue backsplash, porcelain backsplash, stainless steel appliances and an island

 Creative Surfaces Countertops & Tile
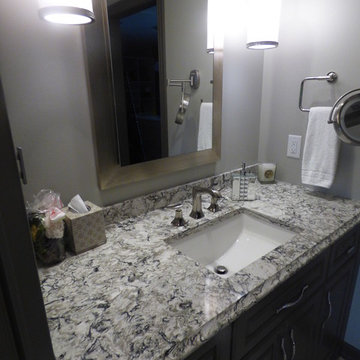
This beautiful home in central part of town was recently remodeled. The main floor was completely demolished, walls were taken down and others moved. New cabinetry features an ivory painted and glazed island with Cambria Hampshire on island and perimeter. The mini wetbar that separates the kitchen and family room features Cambria Laneshaw. On the second floor you'll find a beautiful master suite with Cambria Bellingham countertops on the painted master vanity and Cambria Linwood on the guest bathroom vanity.

 Prostone Granite & Cabinetry
Enclosed kitchen - large victorian dark wood floor enclosed kitchen idea with an undermount sink, recessed-panel cabinets, white cabinets, quartz countertops and an island



 Granite Vision, Inc.
Inspiration for a large timeless galley eat-in kitchen remodel in DC Metro with an undermount sink, raised-panel cabinets, dark wood cabinets, quartz countertops and an island
 Creative Surfaces Countertops & Tile
This kitchen remodel involved removal of all the kitchen cabinets, countertops and flooring. The new kitchen features Cambria Bellingham countertops with a white farmhouse sink. The backsplash is Katelo, Interceramic Series 3x6 Brite White Subway. The ceramic flooring is Florida Tile, Natura Porcelain Plank Flooring, Nantucket Gray.

 Granite Vision, Inc.
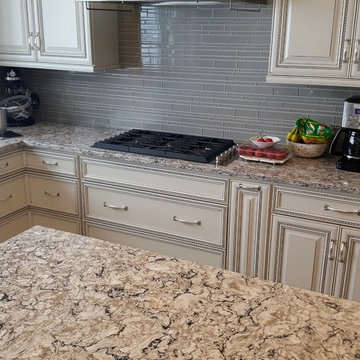
Eat-in kitchen - large traditional galley eat-in kitchen idea in DC Metro with an undermount sink, raised-panel cabinets, dark wood cabinets, quartz countertops and an island

 Granite Vision, Inc.
Inspiration for a large timeless galley home design remodel in DC Metro with an undermount sink, raised-panel cabinets, dark wood cabinets, quartz countertops and an island

 Solid Fabrications, Inc.
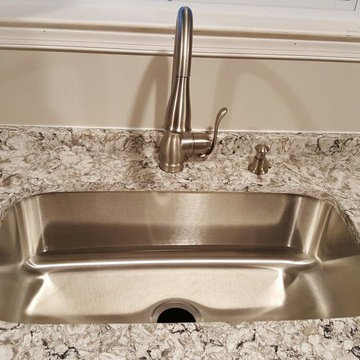
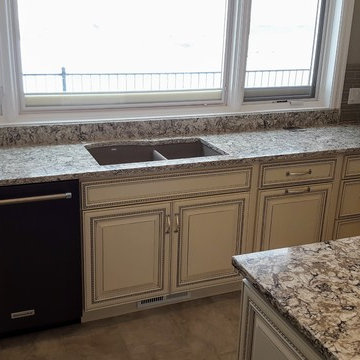
Kitchen with Cambria Bellingham tops and under-mount stainless steel sink.
Open concept kitchen - mid-sized traditional u-shaped open concept kitchen idea in Omaha with an undermount sink, shaker cabinets, medium tone wood cabinets, quartz countertops and stainless steel appliances
Open concept kitchen - mid-sized traditional u-shaped open concept kitchen idea in Omaha with an undermount sink, shaker cabinets, medium tone wood cabinets, quartz countertops and stainless steel appliances
1