
Search results for "Camellia vanwinkle" in Home Design Ideas
 FTC - Final Touch Construction of Colorado
This beautiful 1950's craftsman needed a redo, inside and out. After gutting it down to it's studs, the main floor and basement were redesigned for much more useable space. Three tiny bedrooms upstairs became a large master with a double sink on suite and a guest bedroom with a beautiful new bathroom. The stairway that was in the kitchen was relocated so the kitchen became larger and much more usable. The basement went from a red and orange monstrosity to a soothing family room, bedroom and new bathroom as well as an updated laundry room and storage closet. New windows and doors, as well as an egress window was added to make it code compliant. A new roof and fireplace finished off the remodel of this cozy, colorful craftsman cottage. Photos were taken by Moore House Photos by Jett (Jett Moore Photographer).

 Faux Finish & Murals.Carlos Casamayor
This is an example of a traditional landscaping in Los Angeles.

Find the right local pro for your project


 Proven Winners
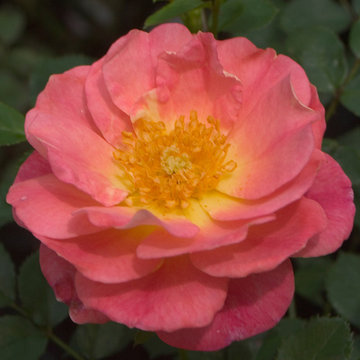
Strawberry Crush flower up close
Design ideas for a traditional full sun landscaping in Chicago.
Design ideas for a traditional full sun landscaping in Chicago.

 Anna Donahue Art
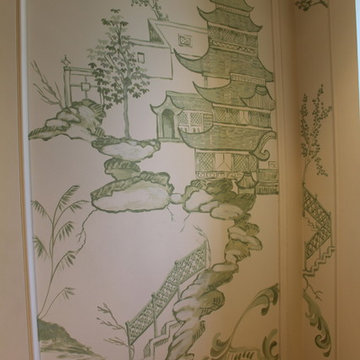
Asian style 7 panel mural measures 14 feet wide by 5 feet tall. Bud Kibby
Minimalist home design photo in Grand Rapids
Minimalist home design photo in Grand Rapids
 User
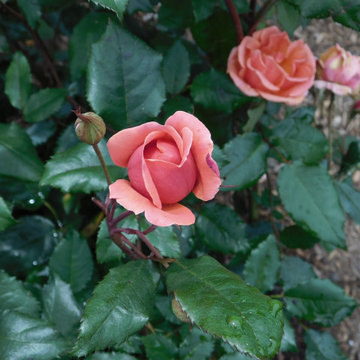
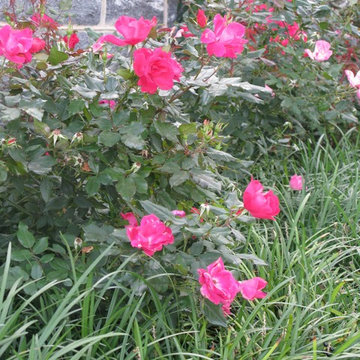
User'Coral' Knockout Rose - Copyright (c) 2019 by Nancy L. Hossfeld/LITTLE EDEN GARDENS. All rights reserved.


 Michael Glassman & Associates
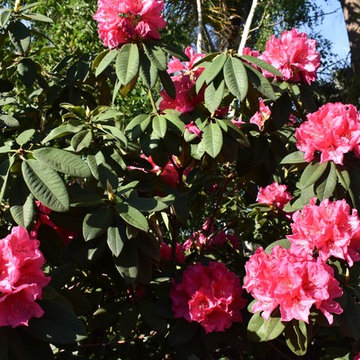
Azaleas in bloom
Photo by Jody Pribyl
Trendy home design photo in Sacramento
Trendy home design photo in Sacramento

 Olga Bakic Architect
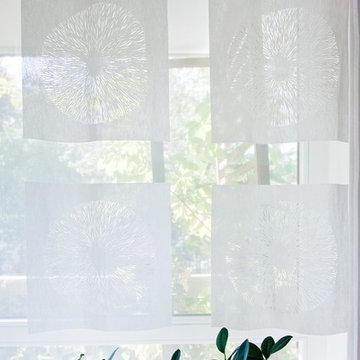
Window detail with sheer curtains.
Photo by Kuba Pajewski
Trendy kitchen photo in New York
Trendy kitchen photo in New York


 Dennis Sabo Photography
These are open edition art pieces offered as Giclee Canvas Wraps. Limited edition aluminum metal prints in various sizes are also offered. Metal Print costs are higher than canvas.
My fine art Giclée Canvas Gallery Wraps are printed directly onto museum quality canvas material using high quality archival inks. A Lustre laminate is applied to each piece to protect the surface of the print and to provide UV Light protection.
Various and custom sizes offered.



 Till Gardens
This one and a half acre garden juts into New York’s Long Island Sound. Improvements include new terracing around the house, elliptical pool, spa, stone and wood arbor, steps, extensive seaside plantings and outdoor furniture.
Architecture: John Murray Architects (www.jbmarchitect.com)
Landscape Architecture: Oehme, van Sweden and Associates (www.ovsla.com)
Photography: John Knowlton/Till Gardens (www.tillgardens.com), Hilary Oat-Judge
 Patrick Lannan Designs
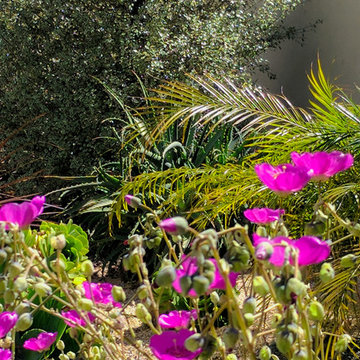
Design ideas for a large mediterranean drought-tolerant and partial sun courtyard landscaping in San Francisco.
4