
Search results for "Camellia" in Home Design Ideas
 Manuel Builders, LLC
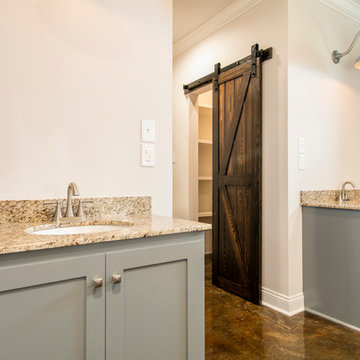
Example of a mid-sized arts and crafts master brown tile and ceramic tile concrete floor and brown floor bathroom design in New Orleans with shaker cabinets, gray cabinets, a two-piece toilet, white walls, an undermount sink, granite countertops, a hinged shower door and beige countertops
 Manuel Builders, LLC
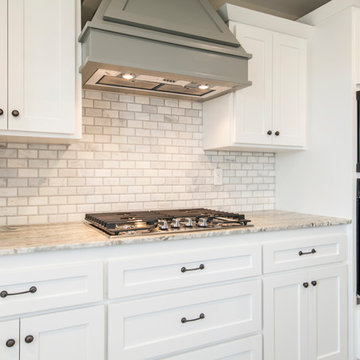
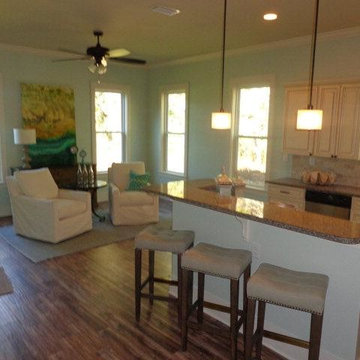
Inspiration for a mid-sized transitional l-shaped concrete floor and beige floor eat-in kitchen remodel in New Orleans with a double-bowl sink, shaker cabinets, white cabinets, granite countertops, white backsplash, subway tile backsplash, stainless steel appliances, an island and white countertops
 Manuel Builders, LLC

Example of a mid-sized transitional 3/4 concrete floor and gray floor tub/shower combo design in New Orleans with raised-panel cabinets, gray cabinets, a two-piece toilet, gray walls, a drop-in sink, marble countertops and white countertops
Find the right local pro for your project
 InHance
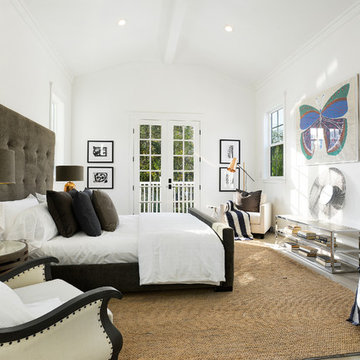
Example of a small classic guest light wood floor and brown floor bedroom design in Los Angeles with white walls
 Manuel Builders, LLC
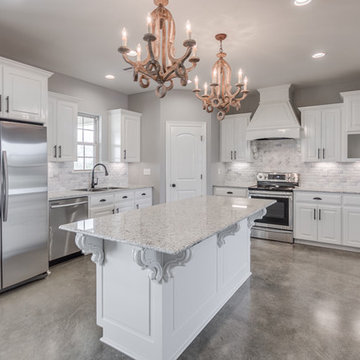
Inspiration for a mid-sized transitional l-shaped concrete floor and gray floor eat-in kitchen remodel in New Orleans with a double-bowl sink, raised-panel cabinets, white cabinets, granite countertops, white backsplash, marble backsplash, stainless steel appliances, an island and white countertops
 Manuel Builders, LLC
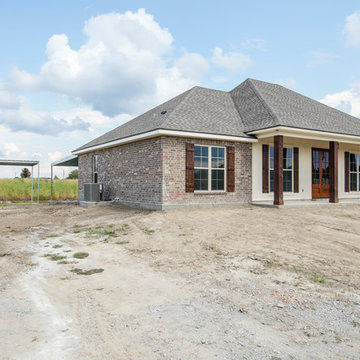
Mid-sized transitional multicolored one-story brick house exterior idea in New Orleans with a shingle roof and a hip roof
 The Gall Group: Design | Build | Remodel

Second floor main kitchen with adjacent butler pantry and screened in outdoor kitchen and dining area. Hand painted custom cement tile was used for the backsplash.


 Manuel Builders, LLC
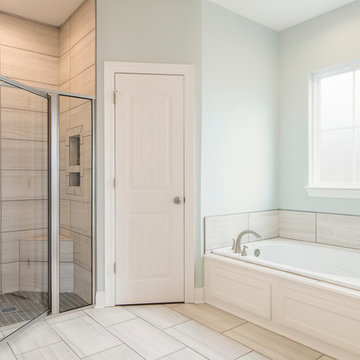
Inspiration for a mid-sized cottage master white tile and ceramic tile ceramic tile and beige floor bathroom remodel in New Orleans with flat-panel cabinets, white cabinets, a two-piece toilet, blue walls, a drop-in sink, granite countertops, a hinged shower door and white countertops



 Manuel Builders, LLC
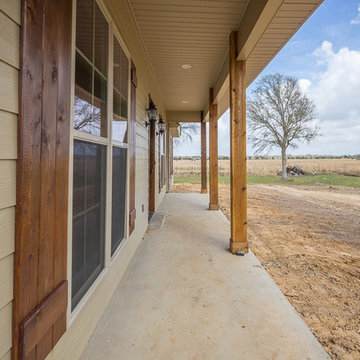
Mid-sized traditional yellow one-story concrete fiberboard house exterior idea in New Orleans with a shingle roof and a hip roof

 Studio Terrain
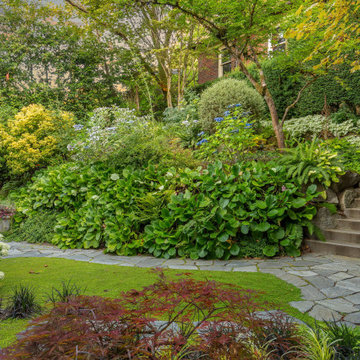
Nestled into the hillside of the Mt. Baker neighborhood of Seattle, the private backyard blends corten steel and natural stone to create a hideaway for the homeowner's enjoyment. Bamboo decking with a complimenting pergola and gate surrounds a custom, rustic outdoor kitchen. A rusted, gas fire feature centers the patio space surrounded by a basalt and brick seat wall and uplight decorative steel screens. The brick feature wall was repurposed to compliment the architecture. A flagstone path steps through a lush shade garden and walkable groundcover "lawn". This compact space is brimming with intricate details that bring it to life.
23