
Search results for "Camera" in Home Design Ideas

 Planet G - Studio di progettazione d'interni
La piccola camera da letto, nei toni dell'azzurro carta da zucchero, ospita un letto in ferro battuto e mobili su misura in legno anticato - la specchiera, anch'essa a misura, cela una nicchia attrezzata con ripiani guardaroba
Just a wrought iron bed and custom-made furniture in the small bedroom.
Behind the mirror there's a hidden niche equipped with shelfs

 Steve Lopes, Custom Metalwork Design & Fabrication
Detail of mesh screen.
Example of an eclectic closet design in Sacramento
Example of an eclectic closet design in Sacramento
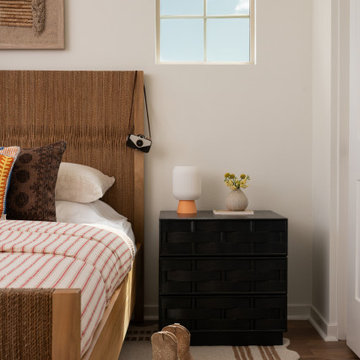
 Jubilee Interiors
California Spanish teen bedroom featuring a wicker and wood bed with striped bedding, playful accent pillows, and a styled nightstand topped with a sculptural lamp, vintage-inspired camera, fresh flowers, and a favorite book. A pair of cowgirl boots adds personality and a collected, lived-in feel, creating a space that is both relaxed and timeless. Designed by Jubilee Interiors.
Find the right local pro for your project

 First Priority Audio
Home theater - large contemporary enclosed home theater idea in Miami with a projector screen

 Tamalpais Hardwood Floors
Close up view of reclaimed oak used on office wall.
Mid-sized mountain style freestanding desk dark wood floor study room photo in San Francisco with brown walls and no fireplace
Mid-sized mountain style freestanding desk dark wood floor study room photo in San Francisco with brown walls and no fireplace

 User
Example of a large trendy brown three-story wood exterior home design in Vancouver with a shed roof

 The Design Studio of Wendy Harper
California Spanish Colonial motor court entry and gated driveway with sport court was designed in 2007. We pay meticulous attention to details during construction.
The main courtyard entry allows guests to be let off at the front door and the cars valeted for parties. The grass insets soften and warm the homes grand entrance. American Gas lamps adorn the columns and front entry. The paving is natural cobble banding with Santa Barbara stone curbing. The motor court pads and driveway are sand finished colored concrete. The grand staircase to the main front door is cut limestone paving.
Mature Olive trees frame the entrance and a two sided weeping wall water feature adds a focal point from inside the courtyard, as well as, from the street view. Two full grown California Live Oaks were craned in to frame each corner of the house.
The main driveway to the garages has double Custom Wood gates with a side pedestrian entrance, all connected to the security system and cameras. The safe gated driveway also doubles as a bike/trike area for the children and is adjacent to the half-court Sport Court and in-ground trampoline for family fun.
Photos by: Ken Palmer

 Bosch Services Ltd.
Powder room floor tile with custom tile vent
Inspiration for a small contemporary bathroom remodel in Toronto
Inspiration for a small contemporary bathroom remodel in Toronto
 User
Example of a mid-sized trendy multicolored floor open concept kitchen design in Portland with an undermount sink, shaker cabinets, white cabinets, white backsplash, stainless steel appliances, a peninsula, gray countertops and solid surface countertops

 Redhead Design
Light filled coastal living and dining rooms in blue, white, and coral color palette. Stephanie London Photography
Living room - mid-sized transitional open concept medium tone wood floor living room idea in Baltimore with gray walls, no fireplace and no tv
Living room - mid-sized transitional open concept medium tone wood floor living room idea in Baltimore with gray walls, no fireplace and no tv
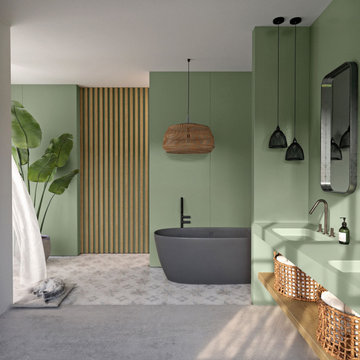
 Cosentino North America
Presenting the first Carbon Neutral collection by Silestone®. A commitment to sustainability in which we reduce and offset the emissions of the manufacturing process with reforestation projects. Sunlit Days is inspired by the evocative Mediterranean shades of a unique lifestyle.

 The Toy Tamer
Same exact space, but now 100% useful! It includes an art area, a pretend school and even a secret space behind that closed door!
Mid-sized transitional gender-neutral carpeted and beige floor playroom photo in New York with purple walls
Mid-sized transitional gender-neutral carpeted and beige floor playroom photo in New York with purple walls


 The Kitchen and Bath People
The kitchen cabinets combine Shaker and pebbled glass doors. The medium wood tone doors are full overlay with the drawers in contrasting flat panels. Regretfully, no camera can do justice to the granite used on all the countertops. There were only 5 slabs of this particular color to be had anywhere and we used every last inch of it. It's much darker with blues and purples throughout.

 UltraMedia, Inc.
This kitchen in downtown Dallas boasts a wall-mounted 60" Zenith plasma TV with aluminum frame to match the stainless steel appliances. This flat-panel displays our client's cooking shows, the big game, and CNN updates. A touchscreen remote gives viewing access to their kids in the pool.
Photo credit: UltraMedia, Inc.

 M & D Buildings
Custom Great Home Just Across Lake Ontario. Modern Open Concept Design For A Large 3 Bedrooms With Over 3100 Sq Ft. Living Space In High Demand, High Value Area. Skylights, Large Windows Overseeing The Lake. This Home Has 10 Feet Ceiling In Ground Floor, 9 Feet In Second And 12 Feet In Basement With Deep Lot And Upgraded Landscape With Jacuzzi.
Lots Of Upgrade: Wolf And Subzero Appliances, Wet Bar With Wine Cellar In Basement. Sound Speakers In All Floors And Security Camera. Upgraded Plumbing And Light Fixtures. Engineered Wood In All Floors And Imported Italian Porcelain.

 SWENYO, Inc.
Kim Marcelo
Inspiration for a scandinavian medium tone wood floor bedroom remodel in San Diego with white walls
Inspiration for a scandinavian medium tone wood floor bedroom remodel in San Diego with white walls


231