
Search results for "Camming" in Home Design Ideas
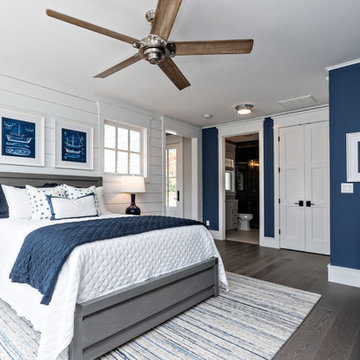
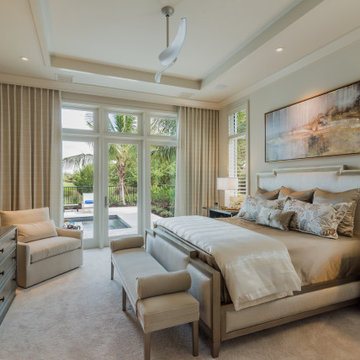
 Susan Wilson Interiors
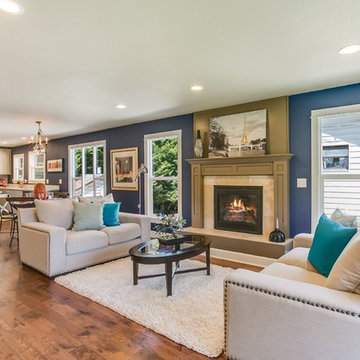
Fan: Progress Lighting
Photography: Glenn Bashaw Photography
Builder: Stephen Alexander Homes
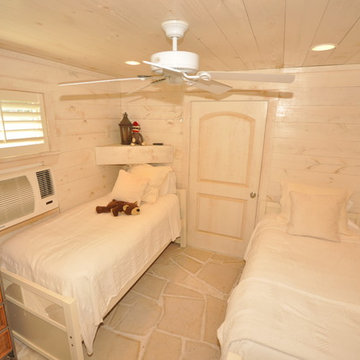
Beach style bedroom photo in Other
Beach style bedroom photo in Other
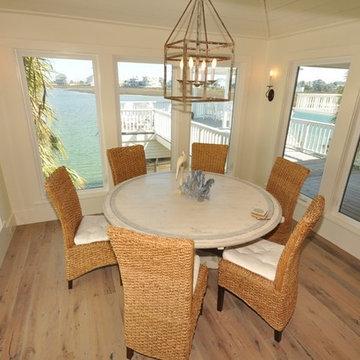
 CAM Construction
Coastal dining room with bay views designed and decorated by CAM Construction
Dining room - coastal light wood floor dining room idea in Houston with white walls
Dining room - coastal light wood floor dining room idea in Houston with white walls
Find the right local pro for your project
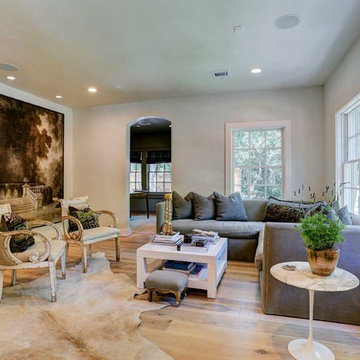 CAM Construction
Front sitting room built by CAM Construction
Cottage open concept light wood floor living room photo in Houston
Cottage open concept light wood floor living room photo in Houston
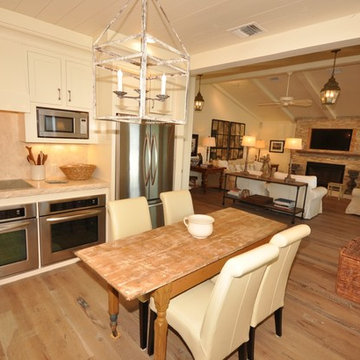 CAM Construction
Coastal kitchen with open floor plan, limestone countertops, wood floors, white cabinetry and a breakfast table designed and decorated by CAM Construction.

 CAM Construction & Design Inc.
This project was a total transformation from a traditional style home to a sleek, three story, contemporary beach house.
Huge trendy multicolored three-story mixed siding exterior home photo in Other with a mixed material roof and a gray roof
Huge trendy multicolored three-story mixed siding exterior home photo in Other with a mixed material roof and a gray roof
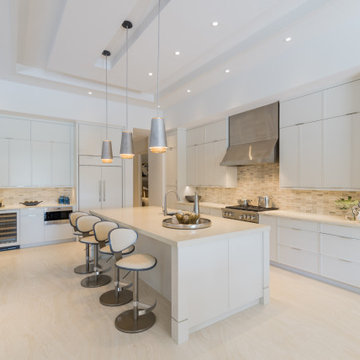
 London Bay Homes
Kitchen - large mediterranean l-shaped porcelain tile and beige floor kitchen idea in Miami with an undermount sink, recessed-panel cabinets, white cabinets, gray backsplash, porcelain backsplash, stainless steel appliances, an island and white countertops
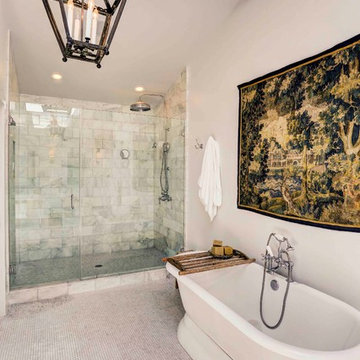 CAM Construction
The client wanted to keep the master bathroom simple and the design goal was "urban Belgium farm chic." Remodel by CAM Construction
Elegant master mosaic tile floor bathroom photo in Houston
Elegant master mosaic tile floor bathroom photo in Houston
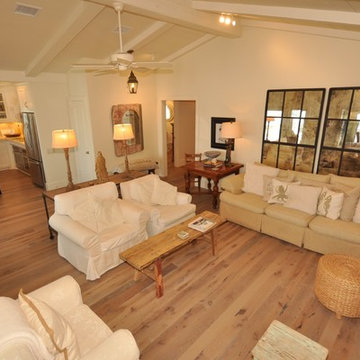 CAM Construction
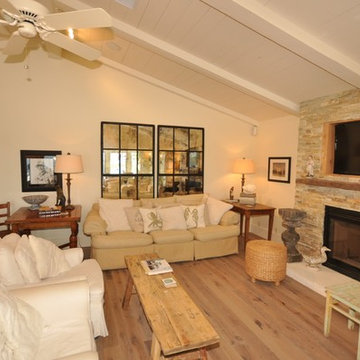
Open floor plan, comfortable family room with TV and fireplace designed and decorated by CAM Construction.
Beach style open concept light wood floor living room photo in Houston with beige walls, a standard fireplace, a stone fireplace and a media wall
Beach style open concept light wood floor living room photo in Houston with beige walls, a standard fireplace, a stone fireplace and a media wall
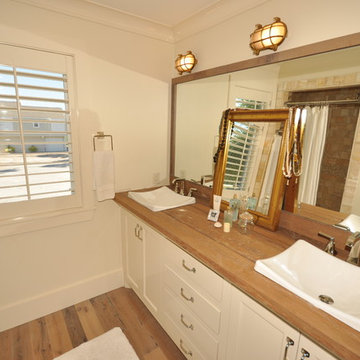 CAM Construction
We completely renovated this 1974 bay bungalow and transformed it into a 1,421 sq. ft. cozy bay cottage with 3 bedrooms and 2.5 bathrooms. Designed, built and decorated by CAM Construction.
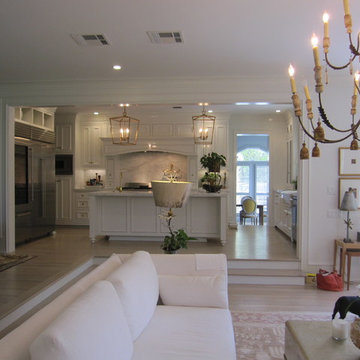 CAM Construction
view of the open concept kitchen/ family room from the family room
Example of a large classic open concept light wood floor family room design in Houston
Example of a large classic open concept light wood floor family room design in Houston

 CAM Construction
We completely renovated this 1974 bay bungalow and transformed it into a 1,421 sq. ft. cozy bay cottage with 3 bedrooms and 2.5 bathrooms. Designed, built and decorated by CAM Construction.
 CAM Construction
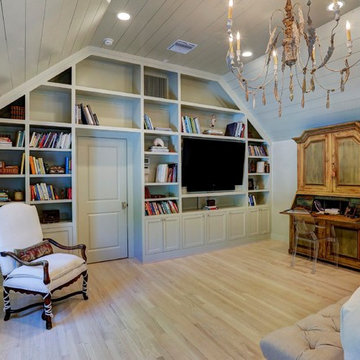
Master bedroom built by CAM Construction featuring a built-in bookshelf wall and storage
Inspiration for a farmhouse light wood floor home office remodel in Houston
Inspiration for a farmhouse light wood floor home office remodel in Houston
 CAM Construction
We completely renovated this 1974 bay bungalow and transformed it into a 1,421 sq. ft. cozy bay cottage with 3 bedrooms and 2.5 bathrooms. Designed, built and decorated by CAM Construction.
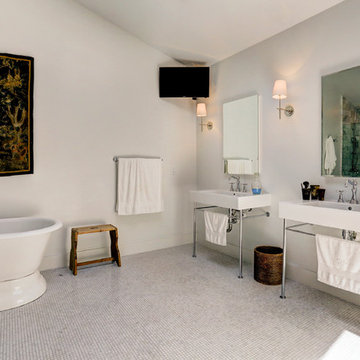 CAM Construction
The client wanted to keep the master bathroom simple and the design goal is "urban Belgium farm chic." Remodel by CAM Construction
Example of a classic master mosaic tile floor bathroom design in Houston with a pedestal sink
Example of a classic master mosaic tile floor bathroom design in Houston with a pedestal sink
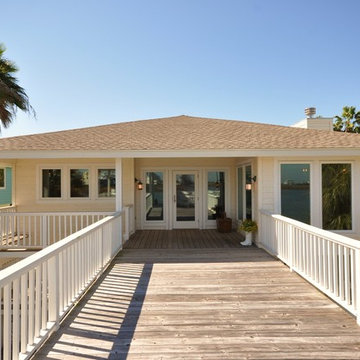 CAM Construction
We completely renovated this 1974 bay bungalow and transformed it into a 1,421 sq. ft. cozy bay cottage with 3 bedrooms and 2.5 bathrooms. Designed, built and decorated by CAM Construction.
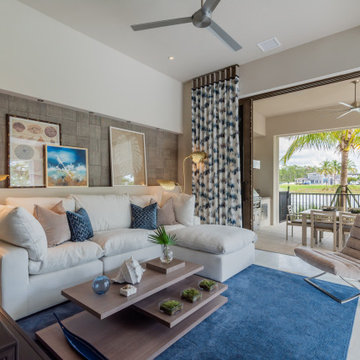 London Bay Homes
Inspiration for a mid-sized mediterranean formal and open concept gray floor living room remodel in Miami with beige walls
3