
Search results for "Campaign's source" in Home Design Ideas

 Seed
SOL collection is low-key design with elaborate consideration, consists of pendant, table lamp and even bow lamp type. SOL Table Lamp ’s ring-like lampshade is finely affixed to a metallic luster balance bar, demonstrating the definition of understated luxury. The adjustable ring tilt allows the pendant to function almost like a planet floating on a track of stars. Invisible LED strip makes the light source impeccable, with a gradual dimming capability, rendering it possible for you to re-create your own personal sunrise and sunset.


 Lore Patterson
Heronswood | photo: Lore Patterson
This is an example of a mid-sized eclectic shade backyard formal garden in Seattle for summer.
This is an example of a mid-sized eclectic shade backyard formal garden in Seattle for summer.
Find the right local pro for your project
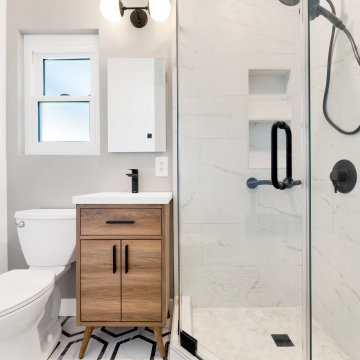
 5blox Inc.
This was an entire home redesign. We helped the homeowner re-envision their home’s layout an floorplan while also remodeling and updating as we went along, including new HVAC and both bathrooms. First we took down walls that were crowding their floorplan, enabling them to have the most open kitchen layout. Then we helped them decide on things like flooring, cabinet design/color and style and structured it around the way they like to use their kitchen. Once the design for the whole home including bathrooms and kitchen were approved, then our design team helped them source all of their fixtures, finishes and appliances all while staying within budget. The centerpiece hood and pendant lights really give the kitchen character.
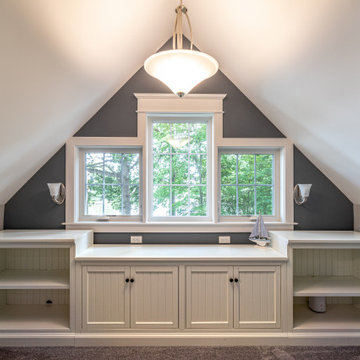
 One Source Contracting
This stunning waterfront property in Annapolis was built to fulfill a newly retired couple’s vision of a dream home. After a complete gut from the ground up, our team finished a custom design and rebuild of this three-story home including a detached two-car garage on the property. The owners say two of their favorite parts of their new oasis is the natural light that comes through the many windows and of course, being able to enjoy their sailboat parked on the water just a few steps away. We were honored to win Best Exterior Use of Color for Baltimore Magazine's Home & Design Awards for this project!
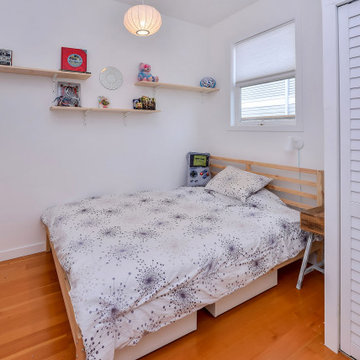
 Martinez Hardwood Floors
Existing 1950's Fir Flooring in this mid-century charmer was refinished in a natural oil finish. Salvaged fir flooring was sourced and feathered in to the kitchen and bathroom to match, creating a seamless wall to wall wood floor bungalow. Against the white washed decor, these floors really add a pop of colour.
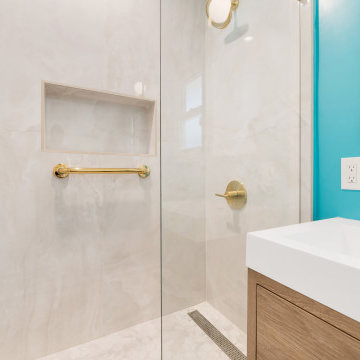 5blox Inc.
This was an entire home redesign. We helped the homeowner re-envision their home’s layout an floorplan while also remodeling and updating as we went along, including new HVAC and both bathrooms. First we took down walls that were crowding their floorplan, enabling them to have the most open kitchen layout. Then we helped them decide on things like flooring, cabinet design/color and style and structured it around the way they like to use their kitchen. Once the design for the whole home including bathrooms and kitchen were approved, then our design team helped them source all of their fixtures, finishes and appliances all while staying within budget. The centerpiece hood and pendant lights really give the kitchen character.

Sponsored
Fredericksburg, OH

High Point Cabinets
Columbus' Experienced Custom Cabinet Builder | 4x Best of Houzz Winner
 5blox Inc.
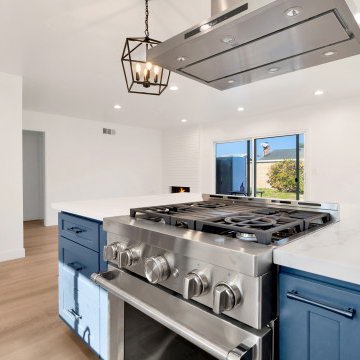
This was an entire home redesign. We helped the homeowner re-envision their home’s layout an floorplan while also remodeling and updating as we went along, including new HVAC and both bathrooms. First we took down walls that were crowding their floorplan, enabling them to have the most open kitchen layout. Then we helped them decide on things like flooring, cabinet design/color and style and structured it around the way they like to use their kitchen. Once the design for the whole home including bathrooms and kitchen were approved, then our design team helped them source all of their fixtures, finishes and appliances all while staying within budget. The centerpiece hood and pendant lights really give the kitchen character.
 5blox Inc.
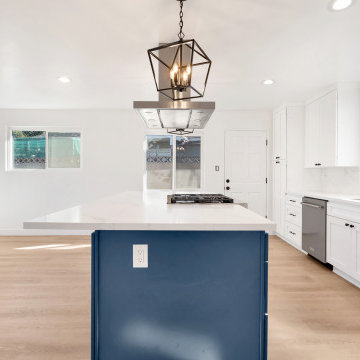
This was an entire home redesign. We helped the homeowner re-envision their home’s layout an floorplan while also remodeling and updating as we went along, including new HVAC and both bathrooms. First we took down walls that were crowding their floorplan, enabling them to have the most open kitchen layout. Then we helped them decide on things like flooring, cabinet design/color and style and structured it around the way they like to use their kitchen. Once the design for the whole home including bathrooms and kitchen were approved, then our design team helped them source all of their fixtures, finishes and appliances all while staying within budget. The centerpiece hood and pendant lights really give the kitchen character.
 5blox Inc.
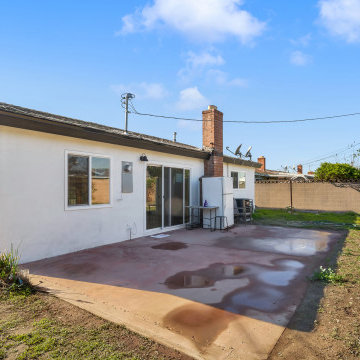
This was an entire home redesign. We helped the homeowner re-envision their home’s layout an floorplan while also remodeling and updating as we went along, including new HVAC and both bathrooms. First we took down walls that were crowding their floorplan, enabling them to have the most open kitchen layout. Then we helped them decide on things like flooring, cabinet design/color and style and structured it around the way they like to use their kitchen. Once the design for the whole home including bathrooms and kitchen were approved, then our design team helped them source all of their fixtures, finishes and appliances all while staying within budget. The centerpiece hood and pendant lights really give the kitchen character.
 One Source Contracting
This stunning waterfront property in Annapolis was built to fulfill a newly retired couple’s vision of a dream home. After a complete gut from the ground up, our team finished a custom design and rebuild of this three-story home including a detached two-car garage on the property. The owners say two of their favorite parts of their new oasis is the natural light that comes through the many windows and of course, being able to enjoy their sailboat parked on the water just a few steps away. We were honored to win Best Exterior Use of Color for Baltimore Magazine's Home & Design Awards for this project!
 Martinez Hardwood Floors
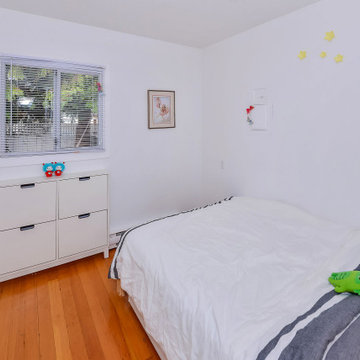
Existing 1950's Fir Flooring in this mid-century charmer was refinished in a natural oil finish. Salvaged fir flooring was sourced and feathered in to the kitchen and bathroom to match, creating a seamless wall to wall wood floor bungalow. Against the white washed decor, these floors really add a pop of colour.
 5blox Inc.
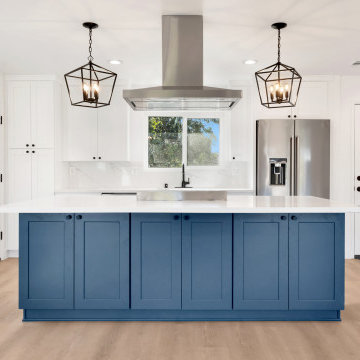
This was an entire home redesign. We helped the homeowner re-envision their home’s layout an floorplan while also remodeling and updating as we went along, including new HVAC and both bathrooms. First we took down walls that were crowding their floorplan, enabling them to have the most open kitchen layout. Then we helped them decide on things like flooring, cabinet design/color and style and structured it around the way they like to use their kitchen. Once the design for the whole home including bathrooms and kitchen were approved, then our design team helped them source all of their fixtures, finishes and appliances all while staying within budget. The centerpiece hood and pendant lights really give the kitchen character.

Sponsored
Sunbury, OH

J.Holderby - Renovations
Franklin County's Leading General Contractors - 2X Best of Houzz!
 Hicks Cazenave Interior Design
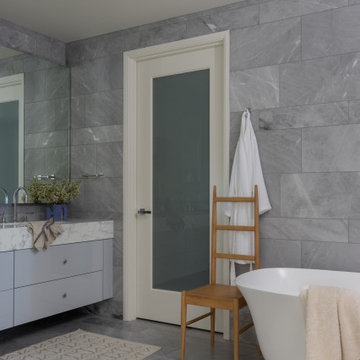
We had the privilege of working on a lovely project for a young family at the Four Seasons Residences in downtown San Francisco.
We wanted to inject the client’s love of their recent vacations abroad into their new cityscape space. They were inspired by raw materials, textures, woven colors, and oceanside views, so we worked those into the designs along the skyline.
To bring their vision to life, we sourced incredibly unique pieces from bespoke and vintage SF showrooms and one-of-a-kind pieces we collected from abroad.
As with everything we take on, we invited the opportunity to challenge our palette with new materials and the opportunity to experiment with scale juxtaposed against expansive views.

 The Fabric Inc.
Proposal for a complementary sheer curtain in a revamped mid-century home.
Soft yellow sheer curtains were chosen to complete this mid-century-inspired space, allowing sunlight to gently filter through and recreate the warm glow often seen in 1970s interiors.
To stay within budget, we decided to invest in statement wall panelling and balance the overall cost with value-for-money choices elsewhere. The sofa and armchairs are upholstered in an egg-yolk shade of resilient fabric (available by the metre/yard), paired with an affordable reproduction mid-century coffee table and an online-sourced corner lamp.
The result is a layered, inviting interior that feels authentic, warm and timeless without compromising on practicality or budget.

 The Yard Stylist
We installed an outdoor kitchen and travertine pavers in this San Tan Ranch, AZ home. The outdoor kitchen is a perfect addition to the pool as it provides a close source of food preparation and seating. The travertine paver area is large enough to accommodate an outdoor table and chairs setting or a few recliners. The outdoor kitchen and the travertine pavers are a nice contrast from the pool’s dark brown tiled interior.
 5blox Inc.
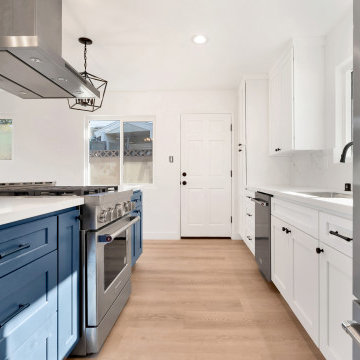
This was an entire home redesign. We helped the homeowner re-envision their home’s layout an floorplan while also remodeling and updating as we went along, including new HVAC and both bathrooms. First we took down walls that were crowding their floorplan, enabling them to have the most open kitchen layout. Then we helped them decide on things like flooring, cabinet design/color and style and structured it around the way they like to use their kitchen. Once the design for the whole home including bathrooms and kitchen were approved, then our design team helped them source all of their fixtures, finishes and appliances all while staying within budget. The centerpiece hood and pendant lights really give the kitchen character.

Sponsored
Columbus, OH

Snider & Metcalf Interior Design, LTD
Leading Interior Designers in Columbus, Ohio & Ponte Vedra, Florida
 5blox Inc.
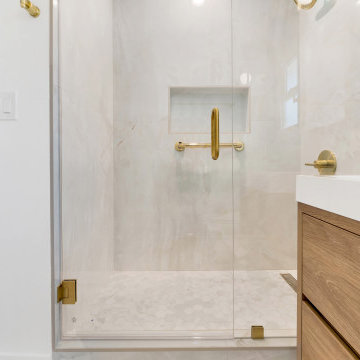
This was an entire home redesign. We helped the homeowner re-envision their home’s layout an floorplan while also remodeling and updating as we went along, including new HVAC and both bathrooms. First we took down walls that were crowding their floorplan, enabling them to have the most open kitchen layout. Then we helped them decide on things like flooring, cabinet design/color and style and structured it around the way they like to use their kitchen. Once the design for the whole home including bathrooms and kitchen were approved, then our design team helped them source all of their fixtures, finishes and appliances all while staying within budget. The centerpiece hood and pendant lights really give the kitchen character.
 Martinez Hardwood Floors
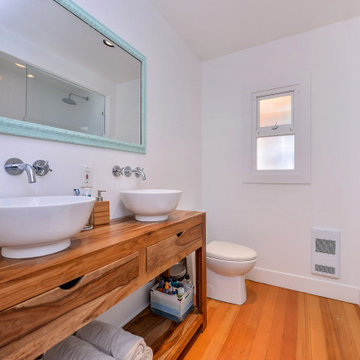
Existing 1950's Fir Flooring in this mid-century charmer was refinished in a natural oil finish. Salvaged fir flooring was sourced and feathered in to the kitchen and bathroom to match, creating a seamless wall to wall wood floor bungalow. Against the white washed decor, these floors really add a pop of colour.
 Edward's Stone
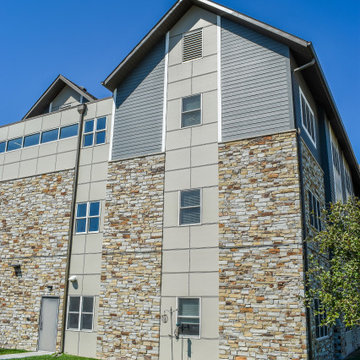
Simply put, Edward’s Stone the best source for interior and exterior stone products for both residential and commercial projects. Please visit us at our locations in Lincoln, NE., Omaha, NE., Fort Collins, CO., or Castle Rock, CO. Or reach out to us to find a distributor near you.
197