
Search results for "Campaign's source" in Home Design Ideas

 Cambridge Construction LLC
Ron Rosenzweig
Small trendy freestanding desk gray floor and light wood floor study room photo in Miami with white walls and no fireplace
Small trendy freestanding desk gray floor and light wood floor study room photo in Miami with white walls and no fireplace

 General Assembly
Joe Fletcher
Inspiration for a mid-sized scandinavian built-in desk medium tone wood floor home office remodel in New York with white walls and no fireplace
Inspiration for a mid-sized scandinavian built-in desk medium tone wood floor home office remodel in New York with white walls and no fireplace

 Stressless®
Appearance-wise, Stressless Mayfair has that classic Stressless look you’ve come to recognize – elegant and laidback. Its cushioning is extra supple and comfortable, and contributes to making this one of our top sellers. The steel frame is set with Flexo-springs, which gives it a durable build and extra sitting comfort. Molded polyurethane cold foam with Comfort Zones gives your body exactly the right amount of support, and our plush polyester fibers provide that gentle touch of luxury. Choose between real leather and fabrics to find your favorite finish.
Find the right local pro for your project
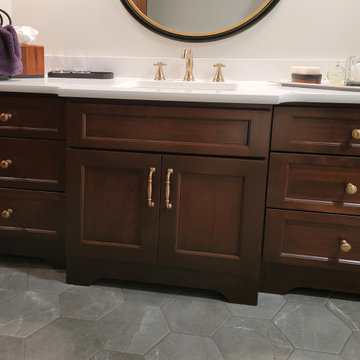
 SF Cabinet Designs
This 1970's bath received a much needed update. The homeowner wanted the finished design to reflect the rest of the house's historic design.
Inspiration for a mid-sized timeless white tile and cement tile cement tile floor, gray floor and single-sink freestanding bathtub remodel with furniture-like cabinets, dark wood cabinets, a one-piece toilet, gray walls, an undermount sink, quartz countertops and white countertops
Inspiration for a mid-sized timeless white tile and cement tile cement tile floor, gray floor and single-sink freestanding bathtub remodel with furniture-like cabinets, dark wood cabinets, a one-piece toilet, gray walls, an undermount sink, quartz countertops and white countertops

 Single Source Contracting
Large transitional underground medium tone wood floor and brown floor basement photo in Philadelphia with gray walls and no fireplace


 PPG Pittsburgh Paints
This Artisan - inspired dining room space features a grounding brown paint color called Confidence PPG1078-5 by PPG Pittsburgh Paints.
Inspiration for a contemporary dining room remodel with beige walls
Inspiration for a contemporary dining room remodel with beige walls


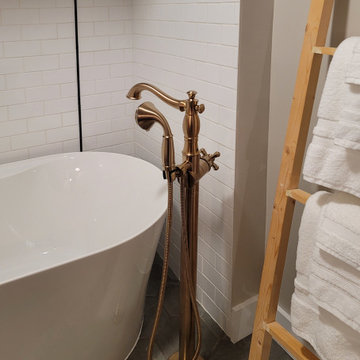 SF Cabinet Designs
This 1970's bath received a much needed update. The homeowner wanted the finished design to reflect the rest of the house's historic design.
Example of a mid-sized classic white tile and cement tile cement tile floor, gray floor and single-sink freestanding bathtub design with furniture-like cabinets, dark wood cabinets, a one-piece toilet, gray walls, an undermount sink, quartz countertops and white countertops
Example of a mid-sized classic white tile and cement tile cement tile floor, gray floor and single-sink freestanding bathtub design with furniture-like cabinets, dark wood cabinets, a one-piece toilet, gray walls, an undermount sink, quartz countertops and white countertops
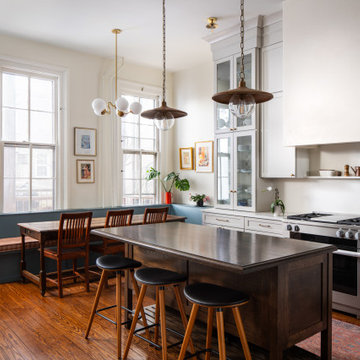

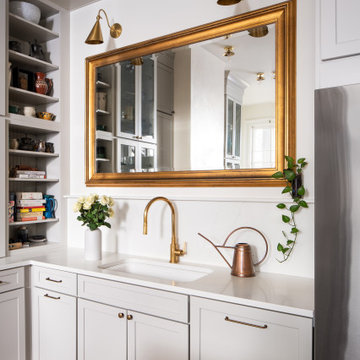

 Lenore Design
photo | Sarah Jayne Photography
Mid-sized elegant master mosaic tile floor claw-foot bathtub photo in Boston with gray walls
Mid-sized elegant master mosaic tile floor claw-foot bathtub photo in Boston with gray walls

 Eagle Stone & Brick, Inc.
Large mountain style open concept medium tone wood floor living room library photo in St Louis with white walls, no fireplace and no tv

 Cantoni
Faced with extensive water damage to their home, the Patel’s turned to Cantoni designer Andrea Petor to infuse new life into their family’s beloved weekend retreat in Montgomery, Texas. Balancing the client’s minimalist wants with their love of hosting, Andrea created a cohesive design to accommodate their frequent guests and large extended family. Beginning with the kitchen remodel, Andrea worked with the Patel’s to identify the best layout for the space, understanding it would be used regularly for entertaining. To maximize storage space, Andrea designed custom floor to ceiling cabinetry finished in high gloss white lacquer. She selected Miele optic white appliances to enhance the sleek design. Andrea had a custom dining table built into the island to provide ample seating and ensure the entire family could enjoy meals together. The kitchen’s monochromatic color palette was carried throughout the interiors allowing the home’s beautiful waterfront views to take center stage. Adding richness and texture to each room, Andrea selected sculptural, modern furnishings to complete the space and bring the Patel’s vision to life.

Sponsored
Columbus, OH

Hope Restoration & General Contracting
Columbus Design-Build, Kitchen & Bath Remodeling, Historic Renovations


 Betty Wasserman Art & Interiors
We gave this modern New York City loft a customized interior design. We wanted the space to be eye-catching yet elegant and uncluttered, so we focused on the unique walls and lighting. The walls are dressed in a custom plaster from Serpentine Studio, which so perfectly matches the Stone Source countertops. Glistening white flat panel cabinets and a glazed backsplash contrast beautifully with the matte gray color palette. Finally, we added in subtle metallic accents through the pendant lighting and Suite NY bar stools.

 Innovation House GA
The butler’s pantry of Innovation House is more than just a means to the dining room and kitchen. Beautifully designed and equally functional, the space’s custom cabinetry by Crystal Cabinetry in SW Meditative, completed with polished nickel hardware by Horton Brass, beautifully displays the family’s ceramic collection while cleverly hiding lesser used serving pieces and small appliances.
The terrazzo countertops by Dexterra in crystal reflect light off of the material’s glass and aggregate mix for visual interest as well as extreme temperature durability for hot chafing dishes and platters during large gatherings.
The space is also outfitted with a wine refrigerator by SubZero, and ice maker by Hoshizak to keep thirsty guests out of the cook’s way during large parties and family functions. While the unexpected color of the cabinetry is a visual surprise, the more traditional tones of the custom walnut backsplash and glimmering cabinet pulls blend effortlessly with the timeless design of the rest of the home’s 7,000 square foot main living area.
Sources: Flowers by Distinctive Designs; hardware by Horton Brass; countertops by Dexterra; icemaker by Hoshizaki; beverage center by Subzero; cabinetry by Crystal Cabinetry; flooring by Mohawk; backsplash custom design.
Photo Credit: GreinTime Productions

 building Lab, inc.
Eichler in Marinwood - The primary organizational element of the interior is the kitchen. Embedded within the simple post and beam structure, the kitchen was conceived as a programmatic block from which we would carve in order to contribute to both sense of function and organization.
photo: scott hargis


 Sabrina Alfin Interiors
Guest bedroom featuring custom photo mural of San Francisco's "Cupid's Span" by Claes Oldenburg, framed by the Bay Bridge. Graphic black and white design elements and artwork, combined with reclaimed wood accents make this a clean and comfy retreat for out of town guests and family. Photos, including the mural photo, by Dean J. Biriny.

 Chris Pardo Design - Elemental Architecture
Kitchen - contemporary medium tone wood floor kitchen idea in Seattle with an undermount sink, flat-panel cabinets, white cabinets, green backsplash, stainless steel appliances and an island

 VanderHorn Architects
Locally sourced Connecticut fieldstone envelops the sprawling first floor.
Huge traditional blue three-story stone house exterior idea with a hip roof and a shingle roof
Huge traditional blue three-story stone house exterior idea with a hip roof and a shingle roof
92