
Search results for "Campaign" in Home Design Ideas
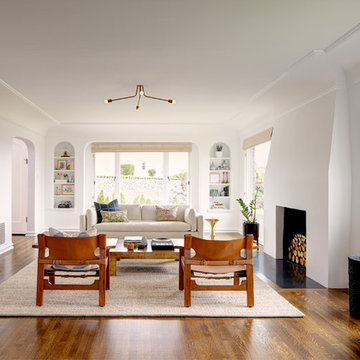
 Blue Sound Construction, Inc.
Spacious and bright living room with refined, streamlined plaster fireplace and all new windows. Magnolia Tudor residence, whole house remodel.
Built by Blue Sound Construction, 2016. Photos: Alex Hayden
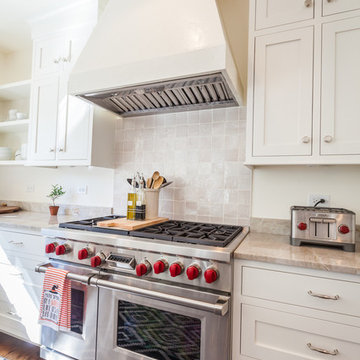
 Brent Hyland
Inspiration for a large transitional u-shaped medium tone wood floor eat-in kitchen remodel in Chicago with a farmhouse sink, shaker cabinets, white cabinets, quartzite countertops, beige backsplash, stainless steel appliances and an island
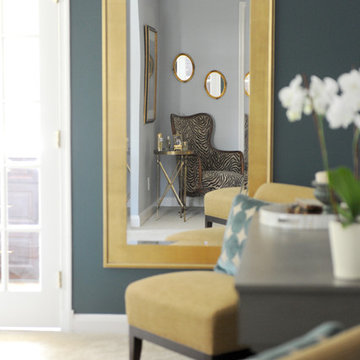
 Redhead Design
Stephanie London
Example of a transitional master carpeted bedroom design in Baltimore with blue walls
Example of a transitional master carpeted bedroom design in Baltimore with blue walls
Find the right local pro for your project
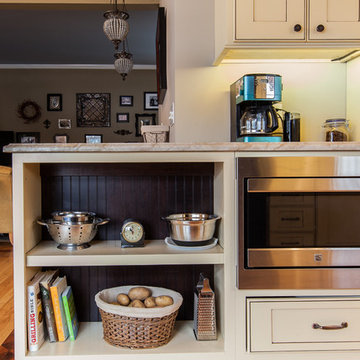
 Wheatland Custom Cabinetry & Woodwork
One of our favorite kitchen cabinet designs and layout in Elmhurst, IL. A beautiful combination of inset and full overlay cabinetry wrap around and encase the kitchen. Unique features include the furniture legs, campaign hardware, and plate divider cabinet.
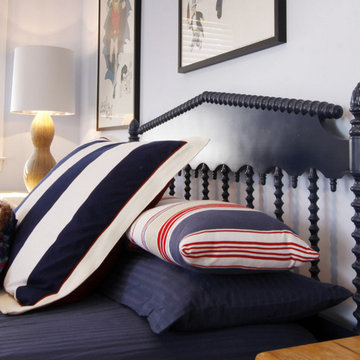
 Cameo Creative Interior Design LLC
Inspired by the vintage DC Comics super hero signed artwork.
Example of a bedroom design in New York
Example of a bedroom design in New York
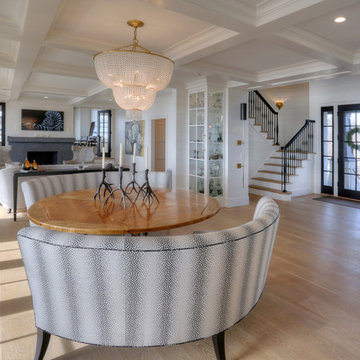
 CK Architects
Russell Campaigne
Great room - large transitional light wood floor great room idea in Bridgeport with white walls, a standard fireplace and a stone fireplace
Great room - large transitional light wood floor great room idea in Bridgeport with white walls, a standard fireplace and a stone fireplace
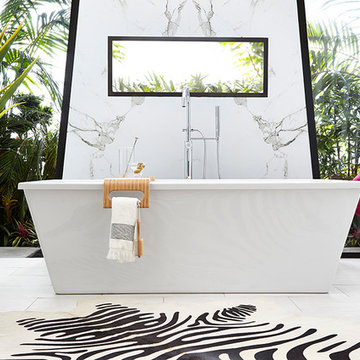
 Beth Dotolo, ASID, RID, NCIDQ
Timeless Palm Springs glamour meets modern in Pulp Design Studios' bathroom design created for the DXV Design Panel 2016. The design is one of four created by an elite group of celebrated designers for DXV's national ad campaign. Faced with the challenge of creating a beautiful space from nothing but an empty stage, Beth and Carolina paired mid-century touches with bursts of colors and organic patterns. The result is glamorous with touches of quirky fun -- the definition of splendid living.

 J. PATRYCE DESIGN
Lisa Ross
Example of a mid-sized minimalist girl carpeted nursery design in New York with pink walls
Example of a mid-sized minimalist girl carpeted nursery design in New York with pink walls
 CK Architects
Russell Campaigne, AIA
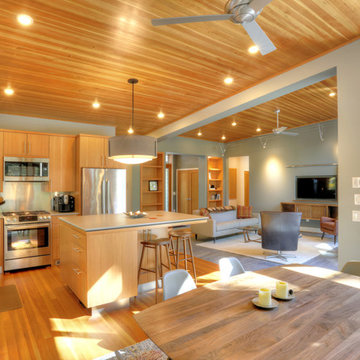
Open concept kitchen - mid-sized rustic l-shaped medium tone wood floor open concept kitchen idea in New York with an undermount sink, flat-panel cabinets, medium tone wood cabinets, solid surface countertops, metallic backsplash, stainless steel appliances and an island
Open concept kitchen - mid-sized rustic l-shaped medium tone wood floor open concept kitchen idea in New York with an undermount sink, flat-panel cabinets, medium tone wood cabinets, solid surface countertops, metallic backsplash, stainless steel appliances and an island
 Milgard Windows & Doors
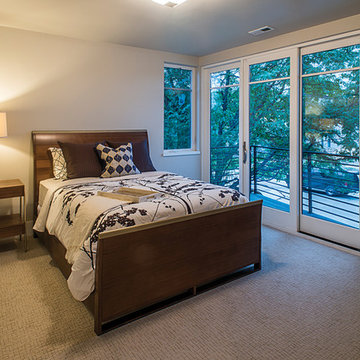
An Essence Series patio door allows access to a private balcony. Such a great way to add extra light into the guest room space. Philip Wegener Photography
 Wheatland Custom Cabinetry & Woodwork
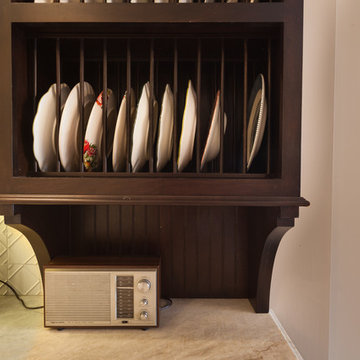
One of our favorite kitchen cabinet designs and layout in Elmhurst, IL. A beautiful combination of inset and full overlay cabinetry wrap around and encase the kitchen. Unique features include the furniture legs, campaign hardware, and plate divider cabinet.

 Cove Lifestyle + Design
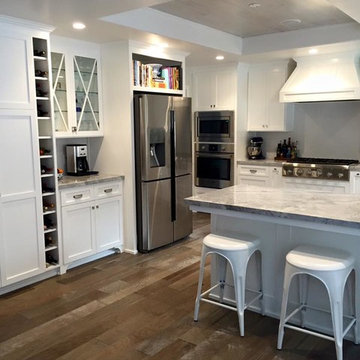
Modern Traditional coastal kitchen
Mid-sized beach style u-shaped medium tone wood floor open concept kitchen photo in San Luis Obispo with a farmhouse sink, shaker cabinets, white cabinets, quartzite countertops, white backsplash, ceramic backsplash, stainless steel appliances and a peninsula
Mid-sized beach style u-shaped medium tone wood floor open concept kitchen photo in San Luis Obispo with a farmhouse sink, shaker cabinets, white cabinets, quartzite countertops, white backsplash, ceramic backsplash, stainless steel appliances and a peninsula

 Inviting Home Inc
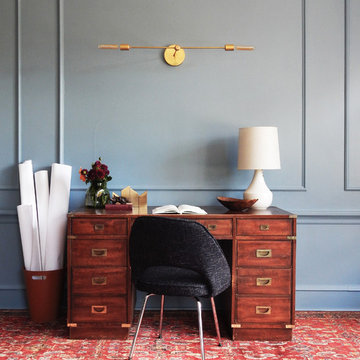
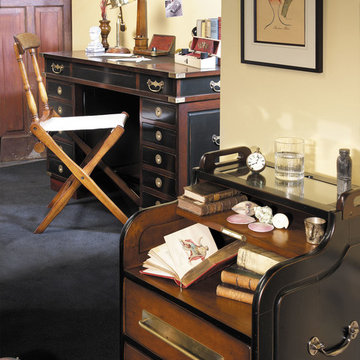
You want something solid. Lived in and comfortable. Warm and rich looking. Soft and easy to the touch as if waxed and polished by generations of housemaids. Madras travel desk has brass campaign corners to survive damage during challenging moves across the country or even oceans. After all, our furniture is made to travel well.
 Nicole Benveniste Interior Design
Nicole Benveniste Interior Design
Photo by Renee Sweeney
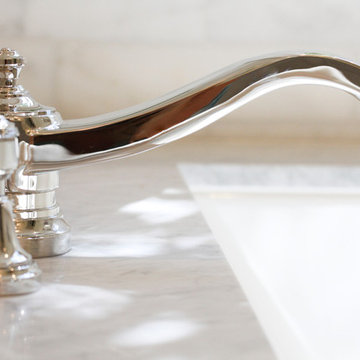
Double shower - large traditional master white tile and stone tile marble floor and gray floor double shower idea in San Francisco with marble countertops, an undermount tub, recessed-panel cabinets, gray cabinets, a two-piece toilet, gray walls, an undermount sink and a hinged shower door
Double shower - large traditional master white tile and stone tile marble floor and gray floor double shower idea in San Francisco with marble countertops, an undermount tub, recessed-panel cabinets, gray cabinets, a two-piece toilet, gray walls, an undermount sink and a hinged shower door
 Milgard Windows & Doors
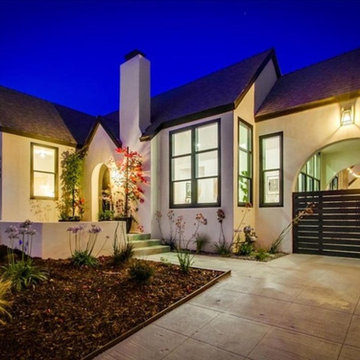
Black Aluminum Series windows provide great curb appeal and bring a more contemporary vibe to this home. Photo Credit: CRISNET
Arts and crafts white one-story stucco house exterior photo in Los Angeles
Arts and crafts white one-story stucco house exterior photo in Los Angeles
 CK Architects
Russell Campaigne
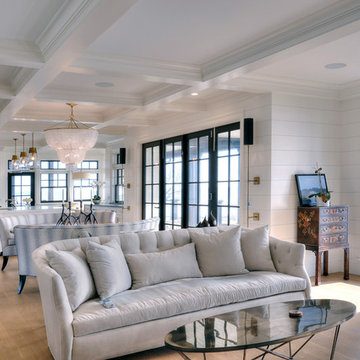
Example of a large transitional formal and open concept light wood floor living room design in Bridgeport with white walls, a standard fireplace, a stone fireplace and a wall-mounted tv
Example of a large transitional formal and open concept light wood floor living room design in Bridgeport with white walls, a standard fireplace, a stone fireplace and a wall-mounted tv
40