
Search results for "Campaign" in Home Design Ideas

 Milgard Windows & Doors
“We used Thermally Improved Aluminum windows, in Bronze,” said Kristyn Bartley, homeowner. “The windows really helped incorporate a more modern look. We had a bay window that jetted out into the porch in the dining room originally and we replaced that with a thin profile, Aluminum window, which make the space seem so much larger than before. Plus, it increased our porch size! It was also important to us that our windows could go all the way to the floor.”
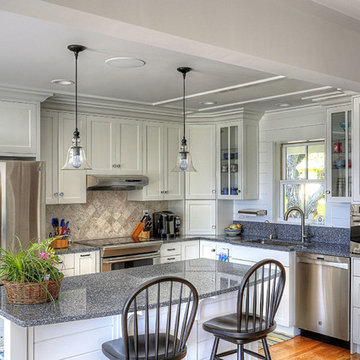
 Celebration Green Design & Build
Photography by Russ Campaigne, Architect
Inspiration for a coastal kitchen remodel in Bridgeport
Inspiration for a coastal kitchen remodel in Bridgeport

Find the right local pro for your project

 CK Architects
Russell Campaigne
Inspiration for a mid-sized country backyard stone and rectangular pool remodel in New York
Inspiration for a mid-sized country backyard stone and rectangular pool remodel in New York
 Shuler Architecture
Like many West Coast cities, Seattle is facing a severe housing shortage at a time when labor and material costs have skyrocketed. Combined with a lack of available dirt, housing vacancy rates stubbornly hover under 5%.

A response to this housing perfect storm has been the evolution of a new housing prototype called a detached Auxiliary Dwelling Unit (DADU). This is commonly referred to as a Mother-in-Law (MIL) unit. As the name implies, this is a small, self-contained housing type that allows for additional housing to be built on an existing lot, creating greater density within our urban fabric. Generally thought of as either starter housing or aging-in-place concepts, these are extremely efficient floor plans that squeeze all the basic living functions into a compact space while envisioning the urban fabric as one's living room. In the case of our little DADU, our footprint is 20' x 20' and provides a ground level garage/music studio and an upper level apartment.
The misconception of these structure - thanks in large part to the misinformation campaign of the Not-So-Big-House movement - is the smaller translates into cheaper. Since these are essentially small houses, the truth is these are very expensive structures on a cost/sf basis. We conceptualized this structure as inexpensively as we could think of and it still ended up costing more than $400,000 or around $500/sf.
 Whitney J Decor
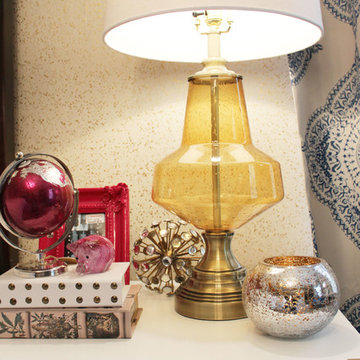
Bedroom - large transitional master carpeted and beige floor bedroom idea in New Orleans with brown walls and no fireplace
 CK Architects
Russell Campaigne, AIA

Inspiration for a mid-sized rustic open concept porcelain tile family room remodel in New York with gray walls, a wood stove and a concealed tv
Inspiration for a mid-sized rustic open concept porcelain tile family room remodel in New York with gray walls, a wood stove and a concealed tv
 Lori Dennis, ASID, LEED AP
Lori Dennis Interior Design
SoCal Contractor Construction
Mark Tanner Photography

Large transitional light wood floor sunroom photo in Los Angeles
Large transitional light wood floor sunroom photo in Los Angeles

 Alecia Stevens, Inc.
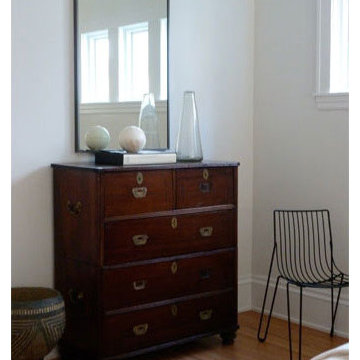
Corner of Living Room in classic foursquare home is given the modern treatment with furnishings. Alecia Stevens, Photo.
Living room - eclectic living room idea in Minneapolis
Living room - eclectic living room idea in Minneapolis
 Sarah Hackett Interiors
Gretchen Kruger

Kids' room - mid-sized traditional girl medium tone wood floor kids' room idea in Boston with multicolored walls
Kids' room - mid-sized traditional girl medium tone wood floor kids' room idea in Boston with multicolored walls
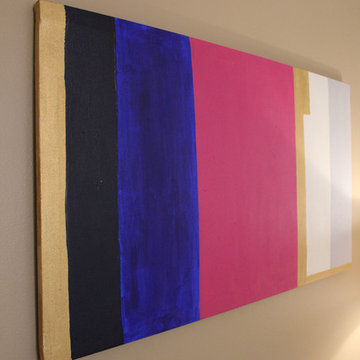 Whitney J Decor
Large transitional master carpeted and beige floor bedroom photo in New Orleans with brown walls and no fireplace


 SF Cabinet Designs
This 1970's bath received a much needed update. The homeowner wanted the finished design to reflect the rest of the house's historic design.
Inspiration for a mid-sized timeless white tile and cement tile cement tile floor, gray floor and single-sink freestanding bathtub remodel in Other with furniture-like cabinets, dark wood cabinets, a one-piece toilet, gray walls, an undermount sink, quartz countertops and white countertops
Inspiration for a mid-sized timeless white tile and cement tile cement tile floor, gray floor and single-sink freestanding bathtub remodel in Other with furniture-like cabinets, dark wood cabinets, a one-piece toilet, gray walls, an undermount sink, quartz countertops and white countertops
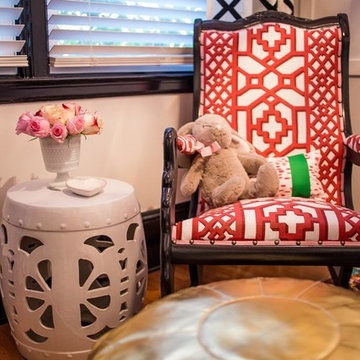

 Paintzen, Inc.
Get a Free Quote Today: ' http://bit.ly/Paintzen'
Our quotes include labor, paint, supplies, and excellent project management services.
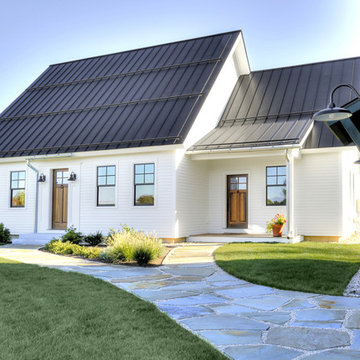 CK Architects
Russell Campaigne, CK Architects
Mid-sized country white two-story concrete fiberboard gable roof idea in Bridgeport
Mid-sized country white two-story concrete fiberboard gable roof idea in Bridgeport

 Mary Ryan
Mary Ryan
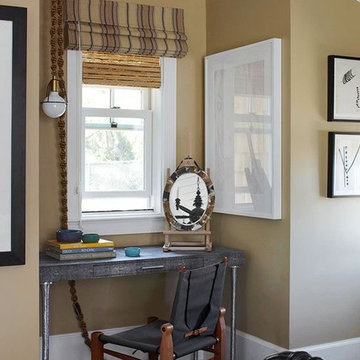
British colonial small home office.
Home design - small transitional home design idea in Chicago
Home design - small transitional home design idea in Chicago

 Bella Tucker Decorative Finishes
Dana Tucker
Inspiration for a contemporary bathroom remodel in Nashville
Inspiration for a contemporary bathroom remodel in Nashville
70