
Search results for "Campus expansion" in Home Design Ideas


 Creative Wood Products
This project required us to remove the old existing deck and start over from scratch.
There were several different design challenges that made the job very interesting and a lot of fun!
The project features Gossen Passport Series London Gray PVC used for the decking and fascias.
The railing is tempered glass panels by Stevens Glass. The railposts are wolmanized subframe with Acme brand vinyl white post sleeves. The postcaps are custom made on the jobsite with white pvc material.
The project has the main support beams and posts wrapped in Azek white PVC and a Drysnap watershed ceiling system was installed underneath the deck to allow the clients to entertain and use the space even if it is raining .
The existing timber retaining wall had to be modified to allow room for the client's hot tub. The timber wall modification and paverstone patio re-work were handled by Barkman Landscaping, as well as some of the changes to the existing landscape that the clients have done through the years.
The project turned fantastic and it was a very fun and challenging job!
Thank you very much Mr. & Mrs. Kriss for allowing us to help create your dream outdoor entertaining paradise!


Find the right local pro for your project


 Living Interiors
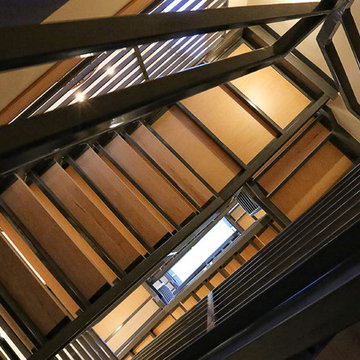
An industrial style metal banister links the three levels together and is a nod to the live/work nature of the home.
Example of an urban staircase design in San Francisco
Example of an urban staircase design in San Francisco

 A & B Construction
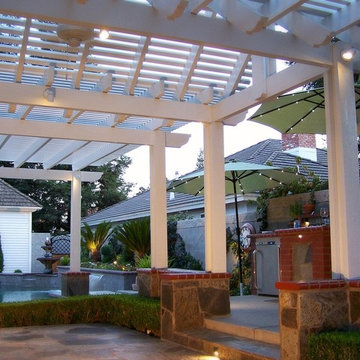
Inspiration for a mid-sized backyard patio remodel in Chicago with decking and a pergola
 Sunset Construction & Design
Lighting makes it a special place.
Greg
Inspiration for a mid-sized contemporary backyard stone home design remodel with a pergola
Inspiration for a mid-sized contemporary backyard stone home design remodel with a pergola

Sponsored
Westerville, OH

Inspired Closets Columbus
Innovative & Creative Custom Closet Designer Servicing Franklin County

 Rebecca Zagoory - ZagpoeProductions
Rebecca Zagoory - Textured Geometry - This photo is offered in a variety of sizes beginning with 11" x 14" to Wall size.
Example of a mid-sized minimalist open concept living room library design in New York
Example of a mid-sized minimalist open concept living room library design in New York





 Southern Vistas Inc
This is an example of a traditional side yard decomposed granite landscaping in Charlotte.


Sponsored
Plain City, OH

The Creative Kitchen Company
Columbus Area Kitchen Remodeling and Refacing Professional

 Ocean Works Inc.
The long silver-colored panels featured here are produced from anodized aluminum. While positioned on the property for decorative purporses, these plates are both contemporary and functional. Serving as light shields to illuminate the area, these pieces also help to aesthetically frame the space surrounding the development's promenade.




Sponsored
Columbus, OH

Trish Takacs Design
Award Winning & Highly Skilled Kitchen & Bath Designer in Columbus
 THE UP STUDIO
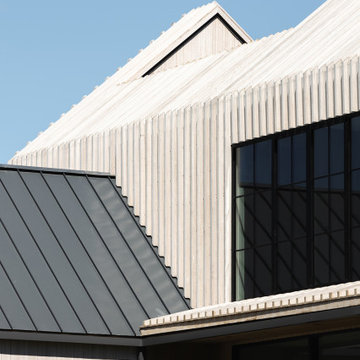
Detailed photograph of Vertical panels of Adobo Radiata Pine by ReSAWN Timber Co, and a subtle break in the home's roofline. The home's a secondary roof deck is on the home’s third floor, claiming water views of the ocean and an intimate view of Hamptons life.


38