
Search results for "Can easily" in Home Design Ideas
 Jackson Construction, Inc.
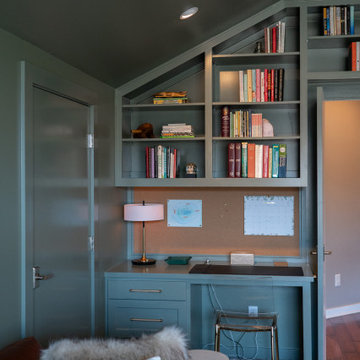
This new bonus room space transitions easily from the existing areas of the home. The double doors can be closed for noise, privacy, and those all night homework sessions.
 Zengel Group
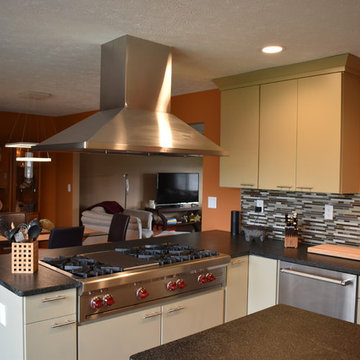
Opening above sink provides the cook with a view of the front door as well as some of the living room. Guest can easily interact with the cook from bothe the dinette area and living room.
 Mosquito Control Systems & Mist Cooling Systems
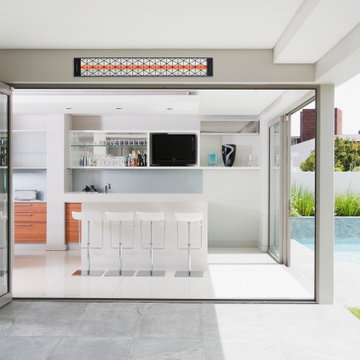
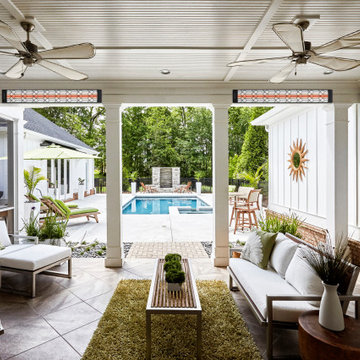
These outdoor heaters are from the Motif collection by Infratech. You can easily find a design to fit your decor and keep your outdoor areas warm year round.
Find the right local pro for your project
 Mosquito Control Systems & Mist Cooling Systems
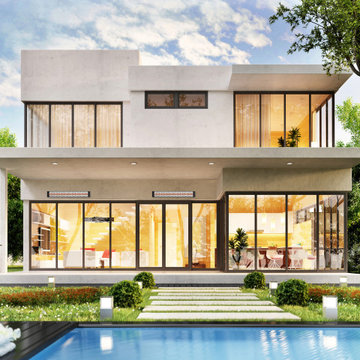
These outdoor heaters are from the Motif collection by Infratech. You can easily find a design to fit your decor and keep your outdoor areas warm year round.

 Closet Envy
Gorgeous black custom closet. Designed custom for client who loves shoes and wanted to access them easily. Also, needed lots of drawer space. Closet Envy can accomodate clients wants by going over inventory of clothing.

 Coastal Aquatic Creations
This pool, spa and backyard space brings sunshine to California. By looking at this dream set up, you can easily imagine the warm blue waters.
Example of a mid-sized tuscan backyard concrete and custom-shaped lap pool design
Example of a mid-sized tuscan backyard concrete and custom-shaped lap pool design


Sponsored
Delaware, OH

Buckeye Basements, Inc.
Central Ohio's Basement Finishing ExpertsBest Of Houzz '13-'21

 Aspect Design Build
Example of a mid-sized country l-shaped light wood floor kitchen pantry design in Minneapolis with a farmhouse sink, shaker cabinets, blue cabinets, quartzite countertops, black backsplash, subway tile backsplash, paneled appliances and an island

 Klopf Architecture
, Arterra Landscape Architects and Henry Calvert of Calvert Ventures Designed and built a new warm, modern, Eichler-inspired, open, indoor-outdoor home on a deeper-than-usual San Mateo Highlands property where an original Eichler house had burned to the ground.
The owners wanted multi-generational living and larger spaces than the original home offered, but all parties agreed that the house should respect the neighborhood and blend in stylistically with the other Eichlers. At first the Klopf team considered re-using what little was left of the original home and expanding on it. But after discussions with the owner and builder, all parties agreed that the last few remaining elements of the house were not practical to re-use, so Klopf Architecture designed a new home that pushes the Eichler approach in new directions.
One disadvantage of Eichler production homes is that the house designs were not optimized for each specific lot. A new custom home offered the team a chance to start over. In this case, a longer house that opens up sideways to the south fit the lot better than the original square-ish house that used to open to the rear (west). Accordingly, the Klopf team designed an L-shaped “bar” house with a large glass wall with large sliding glass doors that faces sideways instead of to the rear like a typical Eichler. This glass wall opens to a pool and landscaped yard designed by Arterra Landscape Architects.
Driving by the house, one might assume at first glance it is an Eichler because of the horizontality, the overhanging flat roof eaves, the dark gray vertical siding, and orange solid panel front door, but the house is designed for the 21st Century and is not meant to be a “Likeler.” You won't see any posts and beams in this home. Instead, the ceiling decking is a western red cedar that covers over all the beams. Like Eichlers, this cedar runs continuously from inside to out, enhancing the indoor / outdoor feeling of the house, but unlike Eichlers it conceals a cavity for lighting, wiring, and insulation. Ceilings are higher, rooms are larger and more open, the master bathroom is light-filled and more generous, with a separate tub and shower and a separate toilet compartment, and there is plenty of storage. The garage even easily fits two of today's vehicles with room to spare.
A massive 49-foot by 12-foot wall of glass and the continuity of materials from inside to outside enhance the inside-outside living concept, so the owners and their guests can flow freely from house to pool deck to BBQ to pool and back.
During construction in the rough framing stage, Klopf thought the front of the house appeared too tall even though the house had looked right in the design renderings (probably because the house is uphill from the street). So Klopf Architecture paid the framer to change the roofline from how we had designed it to be lower along the front, allowing the home to blend in better with the neighborhood. One project goal was for people driving up the street to pass the home without immediately noticing there is an "imposter" on this lot, and making that change was essential to achieve that goal.
This 2,606 square foot, 3 bedroom, 3 bathroom Eichler-inspired new house is located in San Mateo in the heart of the Silicon Valley.
Klopf Architecture Project Team: John Klopf, AIA, Klara Kevane
Landscape Architect: Arterra Landscape Architects
Contractor: Henry Calvert of Calvert Ventures
Photography ©2016 Mariko Reed
Location: San Mateo, CA
Year completed: 2016

 David Naylor Interiors
Kate Russell
Mid-sized southwest u-shaped porcelain tile enclosed kitchen photo in Albuquerque with a farmhouse sink, flat-panel cabinets, medium tone wood cabinets, quartz countertops, gray backsplash, ceramic backsplash, stainless steel appliances and an island
Mid-sized southwest u-shaped porcelain tile enclosed kitchen photo in Albuquerque with a farmhouse sink, flat-panel cabinets, medium tone wood cabinets, quartz countertops, gray backsplash, ceramic backsplash, stainless steel appliances and an island

 Melanie Johnson - Closets By Melanie
Artwork created by the family. This storage area will hold most of the family's art supplies, where they can easily access what they need when they're ready to create!

 Vivid Interior Design - Danielle Loven
Corey Gaffer Photography
Inspiration for a mid-sized transitional guest carpeted bedroom remodel in Minneapolis with beige walls
Inspiration for a mid-sized transitional guest carpeted bedroom remodel in Minneapolis with beige walls

 Ore Studios
Lauren Colton
Small 1960s master white tile and ceramic tile ceramic tile and blue floor alcove shower photo in Seattle with flat-panel cabinets, medium tone wood cabinets, a wall-mount toilet, white walls, an integrated sink and quartz countertops
Small 1960s master white tile and ceramic tile ceramic tile and blue floor alcove shower photo in Seattle with flat-panel cabinets, medium tone wood cabinets, a wall-mount toilet, white walls, an integrated sink and quartz countertops

Sponsored
Columbus, OH

Hope Restoration & General Contracting
Columbus Design-Build, Kitchen & Bath Remodeling, Historic Renovations
 Mosquito Control Systems & Mist Cooling Systems
These outdoor heaters are from the Motif collection by Infratech. You can easily find a design to fit your decor and keep your outdoor areas warm year round.
 Whitetail
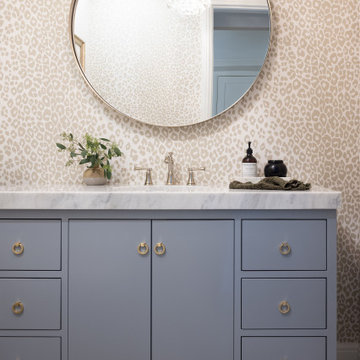
Inspired by our Whitetail Farmhouse project, our clients wanted a home that reflected similar design sensibilities. The result was a space that's classic and can transition easily through styling; transitional with nods to the "farmhouse" aesthetic.
 Novo Joinery
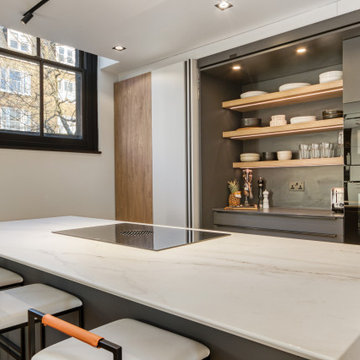
This industrial style mews building needed a kitchen that would really stand out. The inset handle drawers, double stacked oven housing and wine cooler can be easily hidden using the pocket doors either side of the run. The Dekton worktop Rem on the island is eye catching and stands in contrast to the darker Laurent.

 Overtime Paint and Restoration
We did the walls and floors on this garage. Used to be a regular concrete look with normal grease and tire stains. Now, the garage is protected with a marine grade sealant and diamond shield. This material can withstand impact and high temperatures. Has numerous layers of paint and a generous clear coat that is guaranteed for 7 years and can be restored with a sealant easily for a fraction of the cost after 7 years.

Sponsored
Columbus, OH

Wannemacher Interiors
Customized Award-Winning Interior Design Solutions in Franklin Cnty OH

 Dezignz
New entertainment center with plenty of storage including roll outs in the lower cabinets. The two glass cabinets house the av equipment so that you can easily operate with controllers space is providedd to house a tv up to 60 inches.
 User
In what was previously the master ensuite (now the bathroom for the young son), the homeowners wanted a bathroom that was appropriate for as a 5-year old, but contemporary enough to be relevant as he grew up. The flexible sink will bend with pressure and the tilting mirror can be moved as he grows. With only one painted wall and movable cabinets, his current favorite colors can easily change as his tastes change.


116