
Search results for "Candy model" in Home Design Ideas

 Silver Maple Construction LLC
Photography by Susan Teare • www.susanteare.com
Inspiration for a huge contemporary l-shaped slate floor eat-in kitchen remodel in Burlington with a farmhouse sink, raised-panel cabinets, white cabinets, marble countertops, yellow backsplash, ceramic backsplash, stainless steel appliances and an island
Inspiration for a huge contemporary l-shaped slate floor eat-in kitchen remodel in Burlington with a farmhouse sink, raised-panel cabinets, white cabinets, marble countertops, yellow backsplash, ceramic backsplash, stainless steel appliances and an island
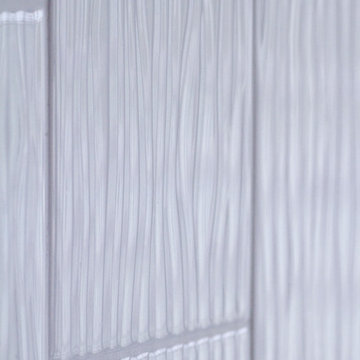
 Angela Holloway
A close up of the textured tile used in the tub/shower room. The wave texture brings the water element from the view into the room. Professional Photos by Joe Helm (JHelm photography)
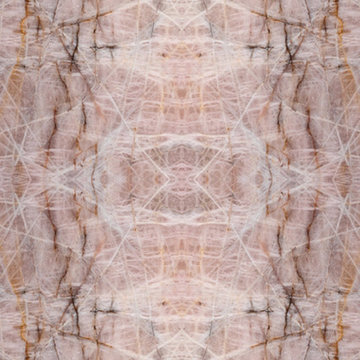
 Ollin Stone
This Pink Cristallo Quartzite is certainly the belle of the ball – rare, luxurious, and full of color. The stone appears quite delicate with its rosy hue “marred” by the unique pattern left by the dark veins scrawled across the surface. Elegance still reigns, thanks to the patches of white quartz. 2CM Quartzite slabs w/ polished finish, custom finishes available upon request.
Call for Inventory
00026
Find the right local pro for your project

 ID-Design
Interior design of an Ohrid holiday villa. The appartments are bright and cozy with a mediteranian touch. The interior is built in natural wooden materials and white shades.

 Valet Custom Cabinets & Closets
Valet Custom Cabinets & Closets-Designer-Larry Fox, Photo: Karine Weiller
Trendy gender-neutral reach-in closet photo in San Francisco with flat-panel cabinets and white cabinets
Trendy gender-neutral reach-in closet photo in San Francisco with flat-panel cabinets and white cabinets

 Samaya's Eco Flooring
Inspiration for a modern dark wood floor dining room remodel in San Francisco with no fireplace

 Kuche+Cucina
A new boutique condominium building with only 29 residences in one of the most charming residential enclaves in Manhattan: 40 East End Avenue. In this dynamic collaboration with Gerner Kronick & Valcarel Architects and Deborah Berke Partners, Lightstone Group transcends the condominium status quo with the curated creation of nuanced individual residences designed to be true homes.
The custom high-gloss lacquer painted Italian kitchen cabinetry, by Pedini, is complemented with hand-selected Italian Arabescato Cervaiole marble slabs. Upper cabinet doors feature a unique woven metal mesh panel and bevelled trim, adding a refined pattern to the kitchen composition. The state-of-the-art appliances by Gaggenau and the substantial kitchen island are as vital to cooking as they are to entertaining.
The master bathroom, featuring a 6 foot soaking tub, walk-in shower and private water closet, is clad in Arabescato Cervaiole marble in a high-honed finish, complemented by fluted mirrored glass panels, Pedini custom Italian vanity and Waterworks Henry fixtures in polished nickel.












 Pool Time Pool & Spa
Close-up of spa interior surface - StoneScapes Aqua Blue Pebble with Teal Glass.
Mid-sized trendy backyard stone and rectangular home design photo in Sacramento
Mid-sized trendy backyard stone and rectangular home design photo in Sacramento

 RINEKWALL
RINEKWALL-RESVERATROL POLARMICROCRYSTAL COLLECTION
Inspiration for a victorian bathroom remodel in Orange County
Inspiration for a victorian bathroom remodel in Orange County

 MCA Stone
This pictures features mosaic tile to create a unique wall.
Transitional mosaic tile bathroom photo in Houston
Transitional mosaic tile bathroom photo in Houston

Sponsored
Columbus, OH

Hope Restoration & General Contracting
Columbus Design-Build, Kitchen & Bath Remodeling, Historic Renovations

 Stonecrest Marble & Granite, Inc.
Counter material by Cambria "Menai".
Bar area by Stonecrest.
Mid-sized trendy open concept kitchen photo in Los Angeles with solid surface countertops and black backsplash
Mid-sized trendy open concept kitchen photo in Los Angeles with solid surface countertops and black backsplash



19