
Search results for "Cap machine" in Home Design Ideas
 Cure Design Group
This coastal glam dining room is bright and clean. Featuring espresso wood dining table, upholstered host and hostess chairs in a gray and white color palette. Accents of navy, mind and yellow. Mercury glass chandelier and over sized sconces fill the space.



 Rebecca Schnier Architecture
Detail shows how stair rail turns the corner.
Trendy staircase photo in San Francisco
Trendy staircase photo in San Francisco
Find the right local pro for your project

 Distinctive Wood Creations
Maple entertainment media center cabinet--cabinet houses stereo components, speakers, and retractable television. Television needed to be invisible from the other side. Rather than using a metal duct cover, it was worked into the cabinets. Installation method when using speaker fabric. Seamless design and precision of execution on cabinet doors.

 Garden Metalwork
Unusual design that will last forever.
Example of a large minimalist exterior home design in New York
Example of a large minimalist exterior home design in New York


 Brancati Construction
Mid-sized mountain style gray tile and ceramic tile corner shower photo in Santa Barbara with a drop-in sink, recessed-panel cabinets, white cabinets and marble countertops


 Neumann & Rudy Architecture
**Paragraph 1: Spatial Composition & Architectural Volume**
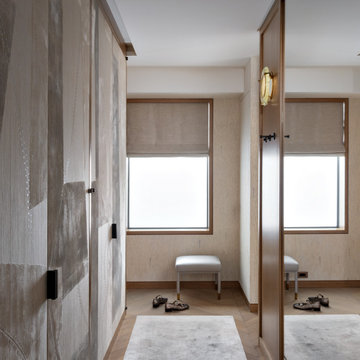
This dressing vestibule is an exercise in the choreography of compression and release — a narrow processional corridor that opens onto a shallow window alcove, terminating the sightline in a single, deliberately staged tableau. The plan is organized between two parallel planes of full-height joinery: at left, a monumental run of flush-faced wardrobe doors executed in bespoke decorative panelling, and at right, a mirror-clad pier whose reflective face doubles the room's apparent width and recapitulates the window, the bench, and the herringbone floor in a quiet trompe-l'oeil. The millwork is detailed with an admirable restraint — reveal-shadow gaps rather than architraves, concealed pivot hinges, and slim bronze-toned frames that read as drawn lines rather than mouldings. Overhead, a stepped soffit and recessed cornice detail lower the datum at the corridor, then release into the fuller ceiling height of the alcove; the effect is subtly perspectival, drawing the eye toward the luminous aperture. The punched window, generously reveal-deep and set within a wide oak surround, functions less as a view and more as a light well, its frosted glazing dissolving the exterior into pure illuminated field. The upholstered bench, centered beneath it and flanked casually by a pair of double-monk shoes, provides the anthropometric anchor — a note of inhabited scale that keeps the geometry from tipping into abstraction.
**Paragraph 2: Materiality, Color & Texture**
The palette operates within an exceptionally disciplined tonal register — a graduated field of oyster, greige, bone, and pale putty, all sharing a warm mineral undertone that prevents the achromatic scheme from turning cold. The hero surface is undoubtedly the wardrobe fronts: a hand-applied, gesso-like plaster or lacquered artisanal finish, its brushed and troweled passages bearing faint calligraphic incisions and pinpricked stitch-like perforations, evoking a Japanese ink study or an aged fresco fragment. Against this painterly softness, the joinery frames and window casings deliver rift-sawn oak with a fine, linear grain, while the perimeter walls are dressed in a subtly striated textile or grasscloth wallcovering punctuated by small inlaid tesserae — a low-frequency rhythm that reads as texture at distance and as craft detail at proximity. Hardware provides the scheme's only true contrast: elongated blackened-bronze pulls, rectilinear and unornamented, act as punctuation marks on the pale field. Metals are otherwise handled with restraint — satin brass sabots capping the bench legs, an unlacquered brass sconce armature — introducing warmth without glitter. Underfoot, the chevron-laid oak parquet supplies directional energy, softened by a plush viscose or silk-blend rug whose sheen shifts from pearl to shadow. The tactile logic is one of graduated softness: matte plaster against silk pile, honed timber against brushed textile, with mirror as the single hard, cool interruption.
**Paragraph 3: Lighting, Atmosphere & Style Profile**
Natural light is the primary compositional instrument here, and it has been diffused rather than admitted — the obscured glazing and half-drawn linen Roman shade convert daylight into a soft, north-facing luminous plane, evenly modelling the plaster and revealing its topography in raking gradients. This ambient wash is calibrated against a single decorative gesture: a wall-mounted sconce in alabaster or hand-formed opaline glass, its warm amber core providing the room's only chromatic accent and a welcome note of imperfection against the otherwise machined precision. Architectural lighting is entirely concealed — no downlight apertures interrupt the ceiling plane — reinforcing the sense that illumination emanates from the surfaces themselves. The resulting atmosphere is contemplative, hushed, almost sacral: a threshold space treated with the gravity of a chapel narthex. Stylistically, the project sits at the confluence of Soft Minimalism and contemporary Parisian couture interiors — the reductive planarity and monochromatic discipline of the former married to the artisanal, hand-wrought materiality and bronze detailing associated with the latter, with a distinctly Japandi sensibility in its reverence for wabi-sabi surface irregularity and asymmetric compositional balance. It is a scheme that achieves luxury not through ornament or contrast but through the sustained rigour of tonal control, the quality of the hand in its finishes, and the confidence to leave the volume largely empty.



 Park and Patina
French country farm house kitchen remodel. We made this kitchen to look like it has always been there but offer modern updates. There is a microwave base in the island. Under cabinet lighting, outlet strips under cabinetry, lighting in glass cabinets, lighting above cabinetry.

 Budget Bath, Inc.
Jill Hughes
Huge elegant master white tile and ceramic tile ceramic tile freestanding bathtub photo in Baltimore with recessed-panel cabinets, white cabinets, marble countertops and blue walls
Huge elegant master white tile and ceramic tile ceramic tile freestanding bathtub photo in Baltimore with recessed-panel cabinets, white cabinets, marble countertops and blue walls
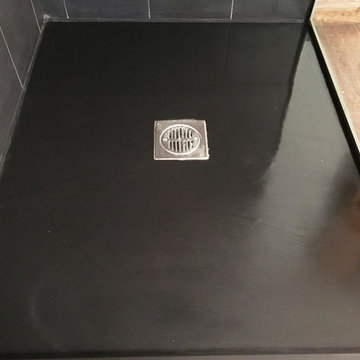
 Tile Doctor Ltd
When used to clean natural stone, supermarket products can often cause more harm than good as this recent customer of mine discovered this the hard way!
Originally from South Africa, she had lived in a flat in Clapham for a couple of years, but had to suddenly return home earlier than expected. However, part of her flat rental agreement required her to leave the property clean and as she found it, including the fantastic Slate shower cubicle.
In a rush, the customer had attempted to clean the Slate using a popular supermarket bathroom cleaner. She left the product to sit on the base of the shower before scrubbing it in with an abrasive pan scourer.
This was a big mistake – and the customer called me in a panic after discovering that her attempts had left the Slate severely stained. I traveled to the property to see what could be done to set the situation straight.
Upon observing the damage in person, I decided that the best course of action would be to use a process known as burnishing to grind away the stains. I tested a small area of the cubicle with one of our handheld diamond encrusted burnishing blocks.
Happy with the results of the test Clean, I started to burnish the whole cubicle using our system of four burnishing blocks, starting with the coarsest first and working my way down to the finest. A small amount of water was used as lubrication for each pad.
Through the burnishing process, the white stains started to disappear, exposing the lighter grey coloured Slate shower base.
After drying the area completely with a heat gun, I was able to seal the stone with two coats of Tile Doctor Colour Grow.
This impregnating sealer not only protects the stone but also importantly it restores the natural dark shades in the Slate, enhancing its overall appearance. As an impregnating sealer, Colour Grow penetrates the pores in the stone to fill them and prevent trapped dirt.
To say the customer was very relieved would be a complete understatement! By hiring in professional assistance, the customer was able to resolve the situation quickly and painlessly – and more importantly hold onto her £3,000 deposit!
Rupert Mcleod
West Surrey Tile Doctor


 Closet Tech
Mid-sized trendy gender-neutral walk-in closet photo in Milwaukee with open cabinets and white cabinets

 Pool Time Pool & Spa
Close-up of spa interior surface - StoneScapes Aqua Blue Pebble with Teal Glass.
Mid-sized trendy backyard stone and rectangular home design photo in Sacramento
Mid-sized trendy backyard stone and rectangular home design photo in Sacramento

 Spexarth Design Inc.
alc photography
Inspiration for an eat-in kitchen remodel in Wichita with an undermount sink, raised-panel cabinets, medium tone wood cabinets, multicolored backsplash, stone tile backsplash, stainless steel appliances and an island
Inspiration for an eat-in kitchen remodel in Wichita with an undermount sink, raised-panel cabinets, medium tone wood cabinets, multicolored backsplash, stone tile backsplash, stainless steel appliances and an island


 RECODECO
Location: Lakeland, Florida
Customized Kitchen Cabinets
Blue Pearl Granite Countertop
Custom Aluminum Upper Doors with Frosted Glass
Aluminum Hardware/Handles
Aluminum Organizers
Glass/Aluminum Mosaic Backsplash
Custom Pantry Doors
50/50 Undermount Sink
Decorative Soffits with LED Lights
Stainless Steel Appliances
Decorative Stainless Steel Hood

 Lisa Scheff Designs
Corner shower - small transitional kids' gray tile and ceramic tile ceramic tile corner shower idea in Boston with recessed-panel cabinets, dark wood cabinets, gray walls, an undermount sink and marble countertops
28