
Search results for "Capability" in Home Design Ideas
 The Design Studio

Inspiration for a large transitional master white tile and subway tile porcelain tile and gray floor walk-in shower remodel in Jacksonville with white cabinets, quartzite countertops, recessed-panel cabinets, gray walls, an undermount sink and gray countertops
 Synergy Design & Construction
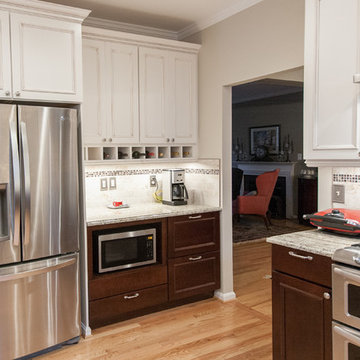
A base cabinet microwave shelf clears up counter space, as does some small wine cubbies under the cabinets.
Mid-sized transitional u-shaped light wood floor open concept kitchen photo in DC Metro with recessed-panel cabinets, white cabinets, granite countertops, white backsplash, stone tile backsplash, stainless steel appliances, an undermount sink and a peninsula
Mid-sized transitional u-shaped light wood floor open concept kitchen photo in DC Metro with recessed-panel cabinets, white cabinets, granite countertops, white backsplash, stone tile backsplash, stainless steel appliances, an undermount sink and a peninsula
 Pro-Roofing
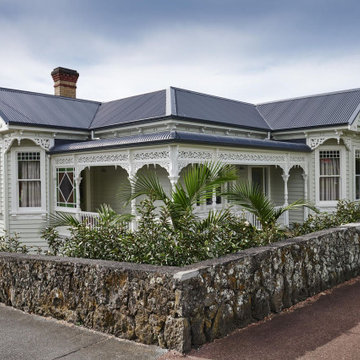
The commercial roofing services, offered by this particular firm have been highly appreciated. This commercial roofing venture is backed up with great source of workers, who are capable enough to serve their clients with the first class services. The house roofing Auckland company facilitates re-roofing of the commercial properties as well. In addition to this, the firm caters residential roofing, roof repair and Cedar roofing services with equal flair. The most important fact is that, the staffs of this company also facilitate the clients with inspection services of the residential properties as well. The roof inspectors of the company usher a number of facilities starting from checking poor attic condition, corrosion, structural damage, weather damage, water leaking problem and many more. This storm damage roof inspection firm assures quality and energy efficient roofing service to the esteemed clients. The company is resourced with highly skilled employees, who are enriched with yearlong experience. All of the workers are capable of analyzing the problems of the roofs of the clients and serve accordingly. Quality of the products, used by the team is something they never compromise with. Hence, house roofing Auckland is guaranteed by the right company. People can also experience the dedicated customer service of the company. They are on desk throughput the day, in order to answer each and every query of people. The company maintains a long term relation with its customers. For more info, visit our website:- https://www.proroofing.co.nz/
Find the right local pro for your project
 DAYORIS Custom Woodwork
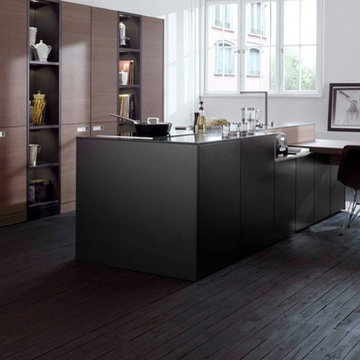
This custom wall unit and cabinetry provides the right amount of space saving capabilities while retaining the design aesthetic. The custom desk in the space highlights the varied uses of the space which offers flexibility and functionality.
 KohlMark Architects and Builders

The clients wanted a small, simple pool house to compliment their historic farmhouse and provide abundant capabilities for outdoor entertaining. They settled on a small, open structure with a vaulted cedar ceiling and task/ambient lighting. An outdoor kitchen, a covered seating area, a storage/changing room and an all-weather Azek pergola with party-lighting were included. A structural retaining wall was needed to provide level ground for both the in-ground pool and pool house, along with strategically planted ornamental grasses for privacy. The green standing seam roof, sliding barn door, board & batten siding and period-correct trim all mirror details from the residence and detached barn.
 Michele Marcon designer
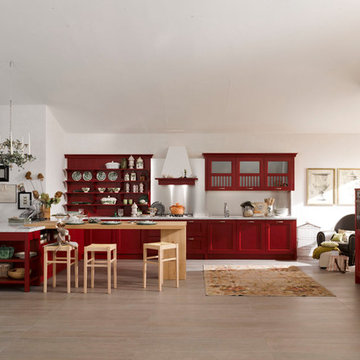
The many sides of Asolo are revealed in classic country kitchens featuring a variety of styles and atmospheres. A living concept that is in harmony with the times. The layouts, presented in their “natural habitats”, demonstrate the different sides of Asolo, a versatile collection capable of expressing the uniqueness of each home. Asolo is a kitchen characterized by ash finish doors available in three variants: antique, for a refined and timeless style; pickled, illuminated by fresh shades; brushed lacquered finished colored with earth tones for a sophisticated and elegant environment.
 KohlMark Architects and Builders

The clients wanted a small, simple pool house to compliment their historic farmhouse and provide abundant capabilities for outdoor entertaining. They settled on a small, open structure with a vaulted cedar ceiling and task/ambient lighting. An outdoor kitchen, a covered seating area, a storage/changing room and an all-weather Azek pergola with party-lighting were included. A structural retaining wall was needed to provide level ground for both the in-ground pool and pool house, along with strategically planted ornamental grasses for privacy. The green standing seam roof, sliding barn door, board & batten siding and period-correct trim all mirror details from the residence and detached barn.
 Keg's Kustom Metalworks

Clean cable railings allow for beautiful design with maximum viewing capabilities.
Mid-sized minimalist backyard cable railing deck photo in Boise
Mid-sized minimalist backyard cable railing deck photo in Boise
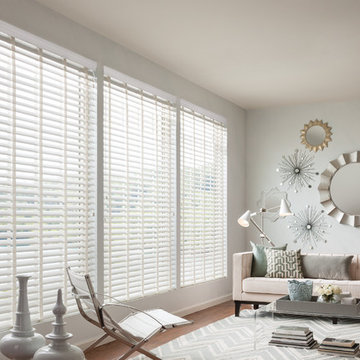
 Couture Window Fashions
Sheer Elegance
The different styles of modern taste Couture has designed various styles that meet today’s tastes, which are all capable of effectively satisfying the different needs for performing, functioning and appealing qualities.
Ease, Comfort, Options. We have paired the best in sun control technology with modern design elegance, culminating in a window treatment that feels completely fresh in both form and function. The Sheer Elegance shade features a rotating fabric panel that offers the homeowner the option to choose his or her preferred level of privacy and light control. Sheer Elegance is one more exclusive introduction of functional design for your windows.
 b^LUX Design Build, Inc.
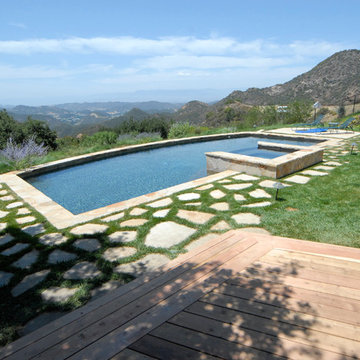
The addition of a large deck + canopy combined with a ground level pool overlooking the cascading canyons was a perfect compliment to an existing property.
Its natural setting carries a private feeling, yet is capable of larger entertainment as well.
The choice of slab stone pavers between the deck and pool area are used in the edge detailing, the hot tub and into the planters. The dark grey color of the pools texturing brings out the deep colors of blue to mimic the sky and with no large obstructions keeps the expansive views intact.
 Organized Home Remodeling
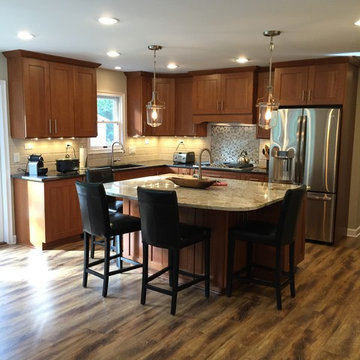
View of new kitchen from dining area. The new island has storage on all sides and is capable of seating up to 6. The large slab of granite is perfect for family meals, baking, or just having the kids hang out while Mom and Dad fix dinner.
All new custom cherry cabinets brought this customer tons more storage and a very updated look.
 Home and Hearth Outfitters
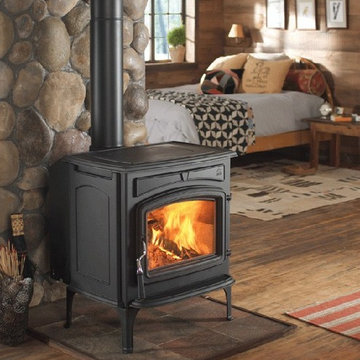
The affordably-priced Jotul's F 55 Carrabassett is a cast iron, front loading model with a generous, firebrick-lined firebox capable of handling wood up to a foot and a half long. The baffle and construction system carries a Limited Lifetime Warranty.
 KohlMark Architects and Builders
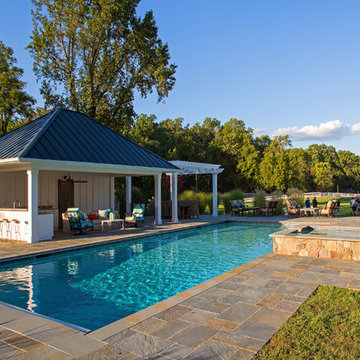
The clients wanted a small, simple pool house to compliment their historic farmhouse and provide abundant capabilities for outdoor entertaining. They settled on a small, open structure with a vaulted cedar ceiling and task/ambient lighting. An outdoor kitchen, a covered seating area, a storage/changing room and an all-weather Azek pergola with party-lighting were included. A structural retaining wall was needed to provide level ground for both the in-ground pool and pool house, along with strategically planted ornamental grasses for privacy. The green standing seam roof, sliding barn door, board & batten siding and period-correct trim all mirror details from the residence and detached barn.
 Exclusive Home Interiors
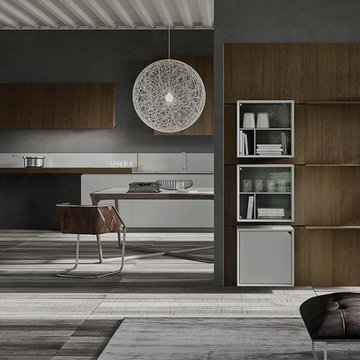
Functional and design kitchens
With 3.1, copatlife continues its march into the creation of definite relations between function and form, derived from a culture of industrial design.
It uses elements and materials able to create an idea of kitchen space suited for its lifestyle, where design and technology give to the project security and contemporary solutions.
copatlife designs solutions and forms in order to help to live this space as unique and special.
A continuous research to find formal and aesthetic solutions capable of resolving and characterizing.
Contents and forms to interpret at best the multiple needs of our daily lives.
 User
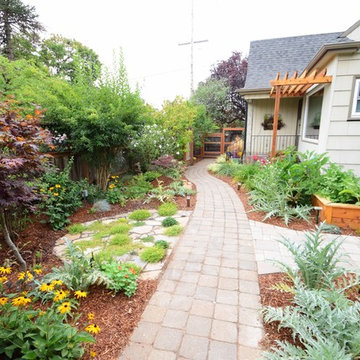
UserWe incorporated edibles like Artichokes, Zucchini, Bay Leaf, Corn, and Sunflowers into our general landscaping for texture and to expand our harvest capabilities outside the raised garden beds.
 Hollub Homes
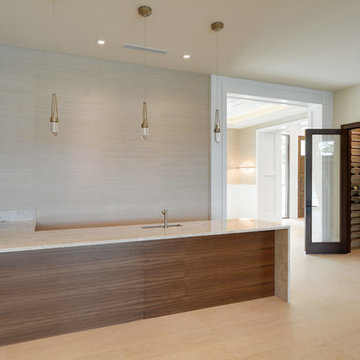
A custom designed wine room capable of 450 bottles of wine storage is center stage to the bar and dining room. Humidity and temperature are controlled by a separate split zoned air conditioning system by Breezaire. Glass doors highlight the bottle display and the wood cabinetry.
 User
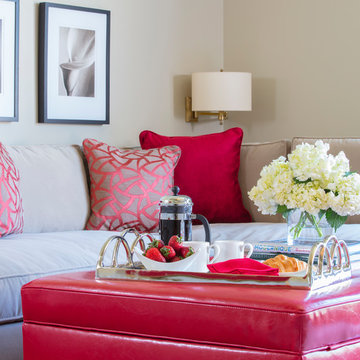
UserSensual master suite with textured neutrals and red accents. Comfortable sitting area. Television cabinet at the end of the bed has 360 degree capabilities. The TV is able to be watched from bed, the sectional, and even the bathtub! Textured, shimmering wallpaper on the wall behind the bed and ceiling that enable the room to simply glow. Dramatic lighting finishes the room and graciously illuminates. Bathroom continues the story. Here tile adds to the texture and pattern of the neutral backdrop.
Photo: Geoffrey Hodgdon
 Skyline Window Coverings
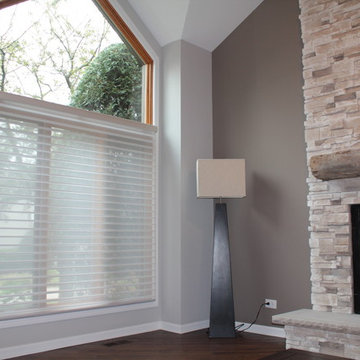
In this large family room we were really wanting to soften up the window. We selected a Hunter Douglas Nantucket Shade to diffuse the light and harmful ultra violet rays but still keep that soft sheer look. The color on this shade softened up the stone fireplace and was truly the finishing touch to the space. The tilting capability allowed for privacy during the day while still keeping the outside view.
 Skyline Window Coverings
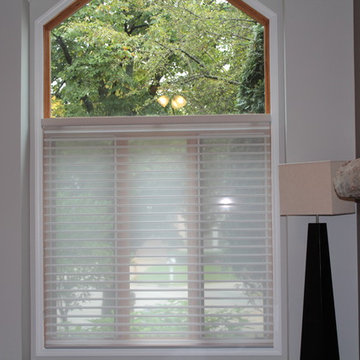
In this large family room we were really wanting to soften up the window. We selected a Hunter Douglas Nantucket Shade to diffuse the light and harmful ultra violet rays but still keep that soft sheer look. The color on this shade softened up the stone fireplace and was truly the finishing touch to the space. The tilting capability allowed for privacy during the day while still keeping the outside view.
 Outdoor Dreams
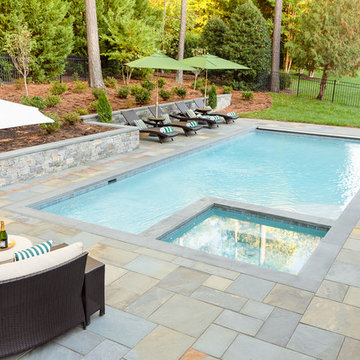
Inspiration for a mid-sized timeless backyard stone and rectangular hot tub remodel in Richmond
59